— Ideas & inspiration
Home extension guide
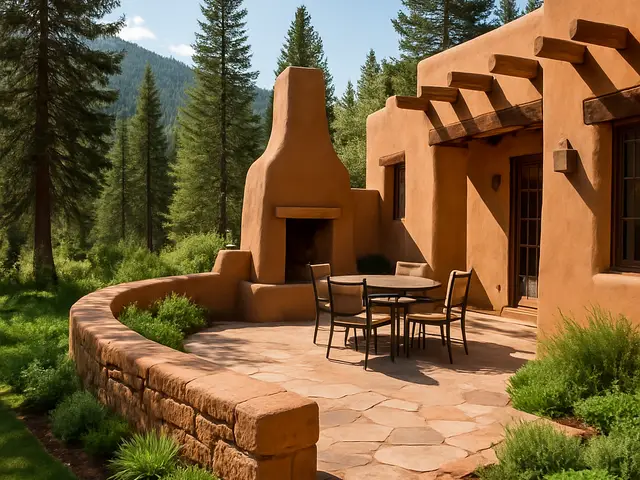
A home extension adds new usable space to an existing house, whether that means a larger kitchen, an extra room, a new floor, or a more open living area. A professional is usually needed as soon as the project affects structure, planning rules, light, access, or building services. The result is driven by the quality of the brief, the fit with the existing home, and how well design, budget, and construction are coordinated.
- extension
— The project
What to expect
typically several months, longer for complex builds
budget varies by size, structure, finishes, and approvals
— The process
How it works
- 1Survey and diagnosis
Start by checking the existing house, site constraints, and what can realistically be built there.
- 2Design
Turn the brief into a layout that fits the home, the budget, and the rules that apply.
- 3Quotes
Ask builders to price the same scope so you can compare like with like.
- 4Construction
Once the paperwork and plans are set, the build phase turns the design into finished space.
— The price
What drives the price
- structural changes
- service relocations
- high-end finishes
- difficult site access
- simple footprint
- standard materials
- clear brief
- minimal utility changes
Describe your project and receive proposals
- The space and the scope
- The style you want
- Timing and budget
— Ideas
Ideas by style














— Professionals
Who has already built it
- origin architectsarchitects · 6 projectsView profile →
- mawar electrical serviceselectricians · Bengaluru · 1 projectsView profile →
- anurag vermainterior designers · 6 projectsView profile →
- the achievers archsmart home professionals · Delhi · 1 projectsView profile →
— Explore
Keep exploring
— Questions
Frequently asked questions
How much does a home extension cost?
Costs vary widely with size, structure, finishes, access, and whether services need moving. Expect the budget to shift with complexity rather than with floor area alone.
How long does a home extension take?
A straightforward extension can take several months from design to completion, while more complex projects take longer. Allow extra time for surveys, approvals, and contractor availability.
Do I need permits for an extension?
Often yes, especially when the footprint, height, appearance, or structure changes. A local professional can help check what approvals apply before work starts.