— Ideas & inspiration
Balcony composition
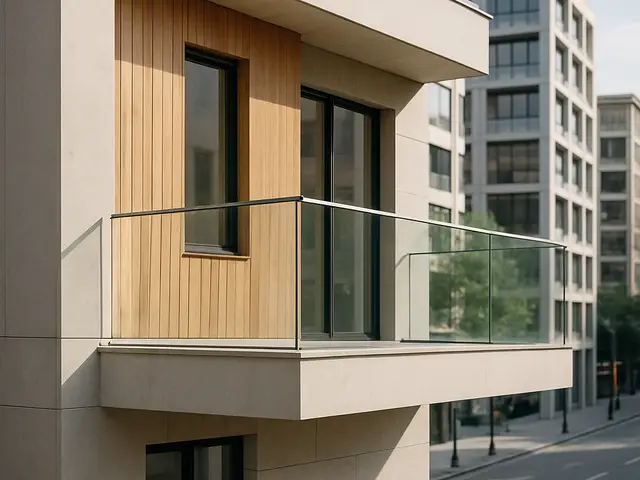
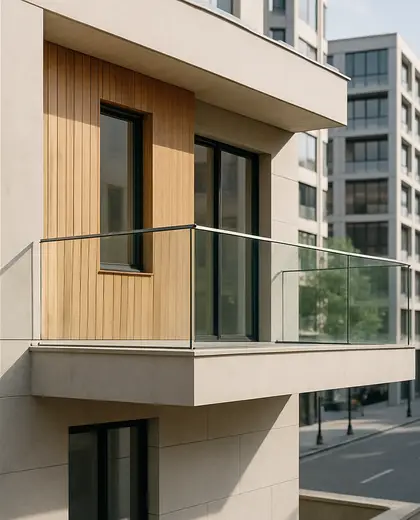
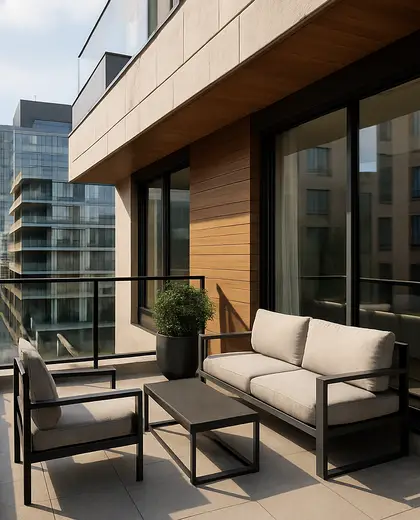
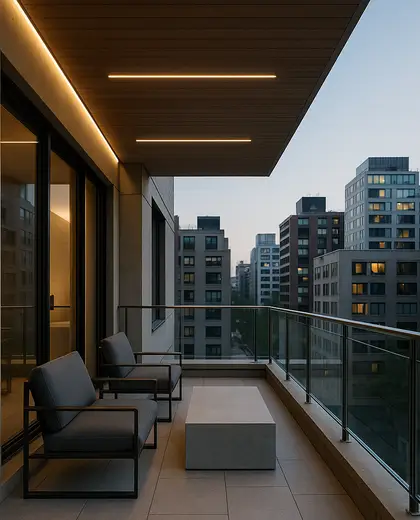
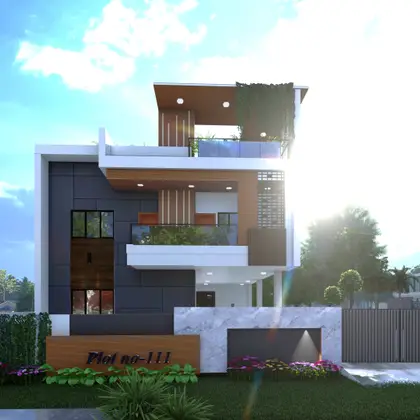
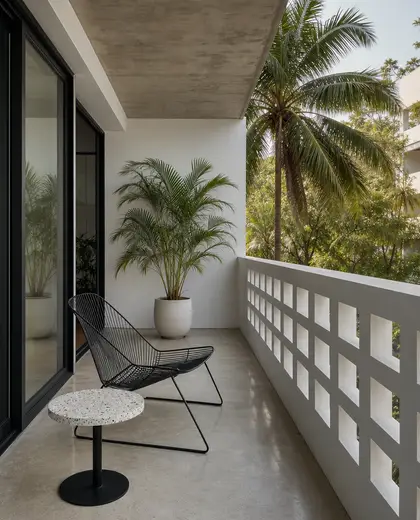
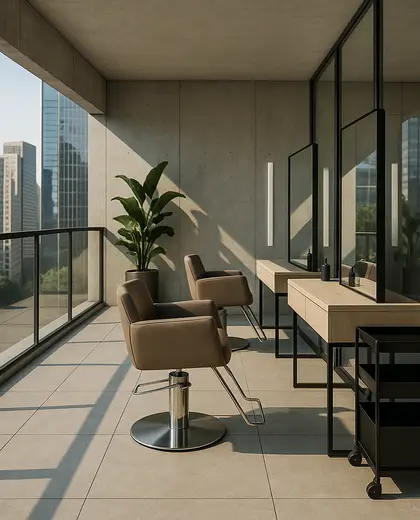
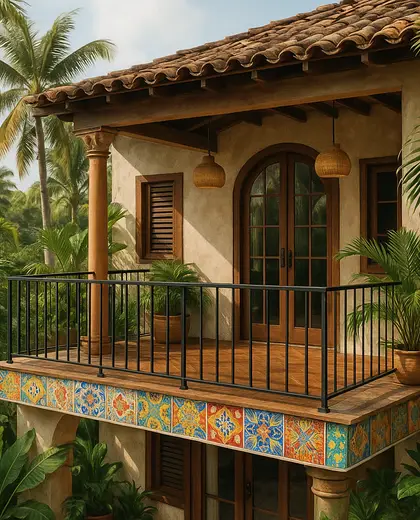
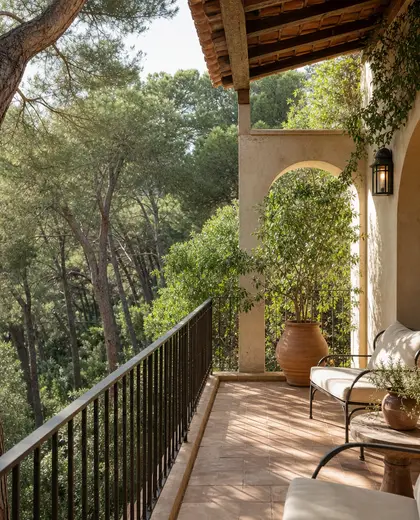
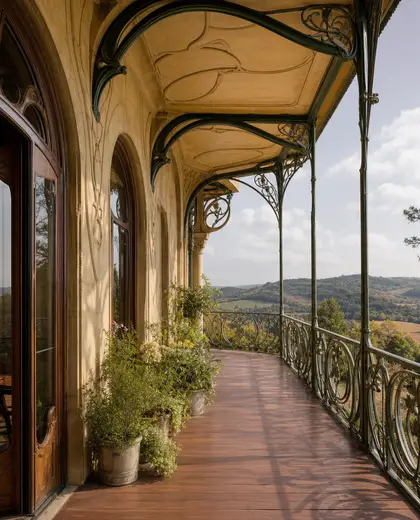
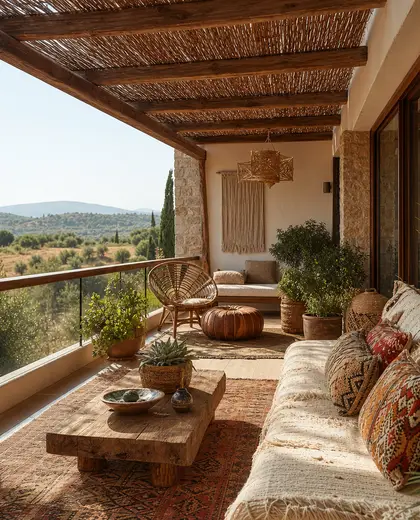
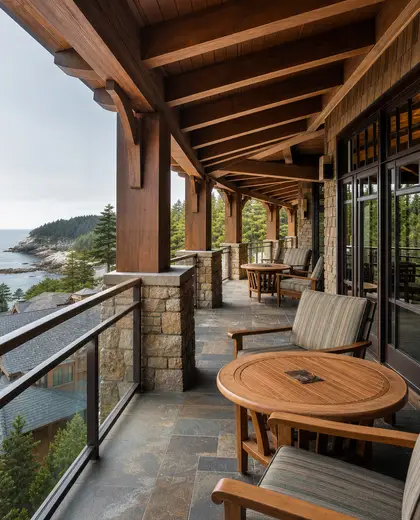
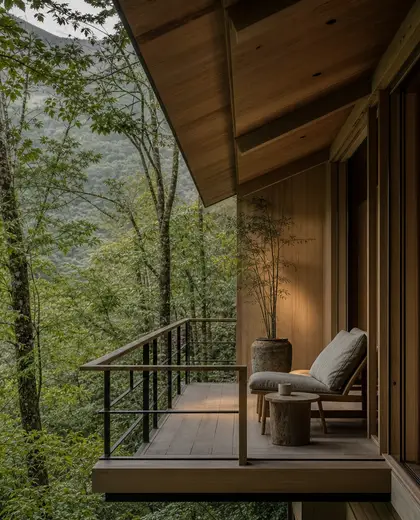
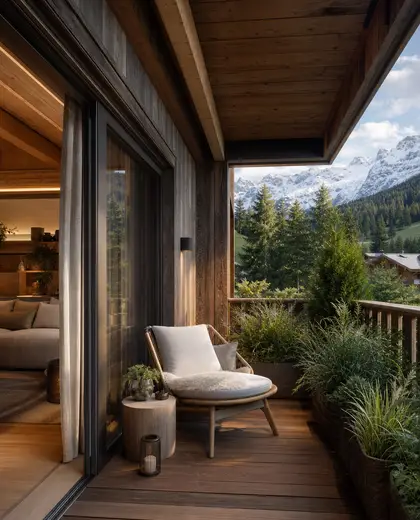
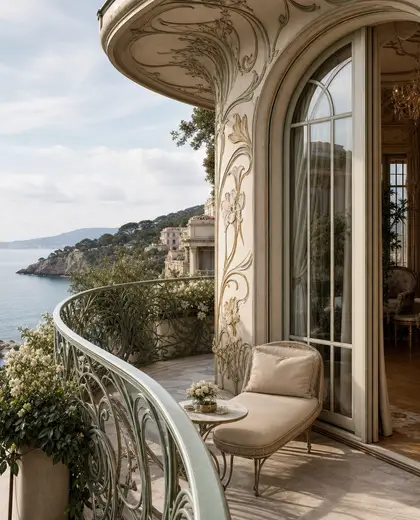
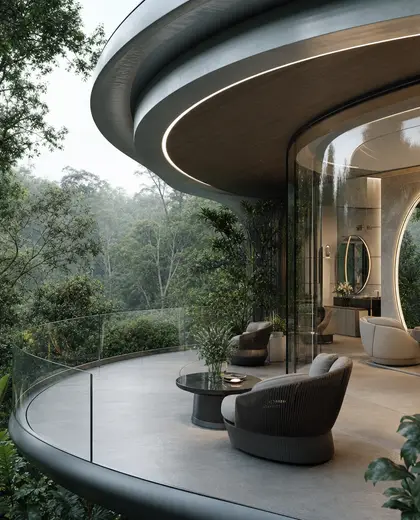
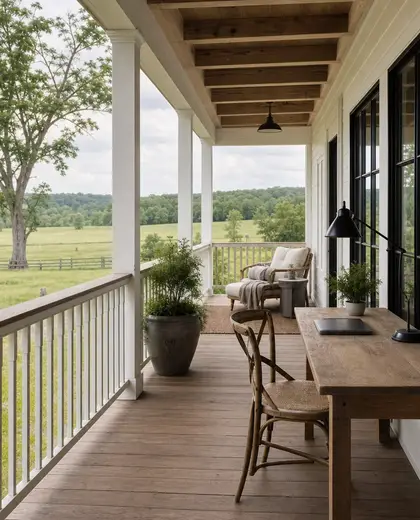
A balcony composition is defined by a projecting platform or recessed outdoor edge with a guardrail, floor finish, and weather-exposed detailing. Common materials include concrete, metal, timber, stone, and glass, with finishes chosen to resist moisture and sun. The palette is usually restrained and works best when it connects the interior flooring, façade, and surrounding outdoor elements.
- balcony
— References
References to explore

What makes a balcony composition different from a terrace or loggia?
A balcony usually projects from the façade or is a small recessed outdoor platform attached to an upper floor, while a terrace is typically larger and set on a roof or ground plane. A loggia is more enclosed and integrated into the building volume.
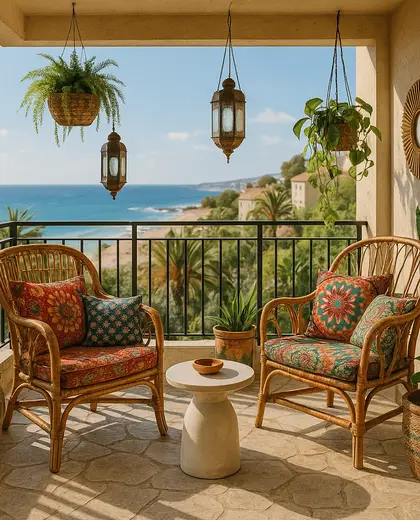
Which materials hold up best on a balcony?
Materials that handle moisture, UV exposure, and temperature changes do best, such as powder-coated metal, treated timber, outdoor-rated stone, and sealed concrete. The right choice also depends on local climate and maintenance expectations.
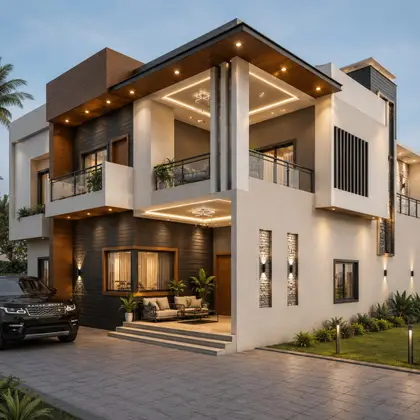
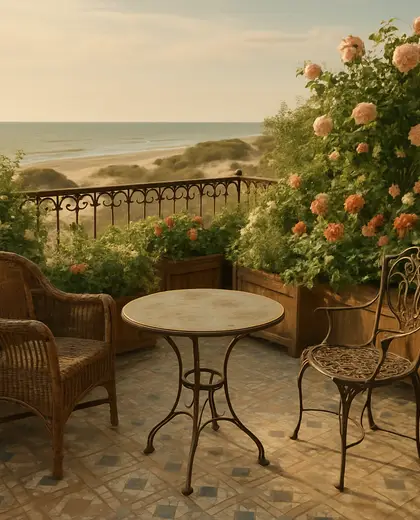

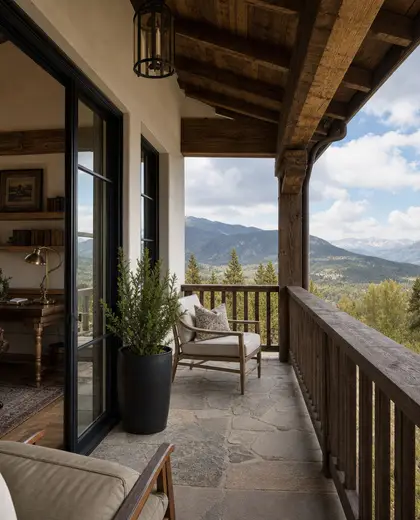
How should a balcony relate to the rest of the façade?
It should align with the building’s structural rhythm, window openings, and railing proportions. Matching or deliberately contrasting the façade material can work, but the connection should feel intentional and weather-appropriate.



— The style
What defines it
Concrete slabs, steel or aluminum railings, timber decking, stone pavers, and glass balustrades are the most common components.
Neutral tones, natural wood, charcoal metal, and light stone usually suit a balcony composition best.
It pairs well with living rooms, bedroom extensions, façade systems, planters, outdoor lighting, and shading elements.
— Professionals
Who has already built it
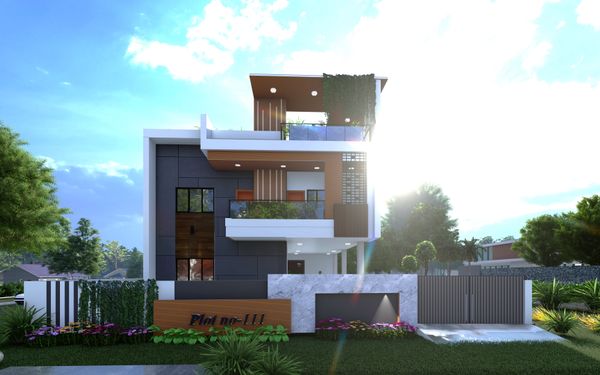

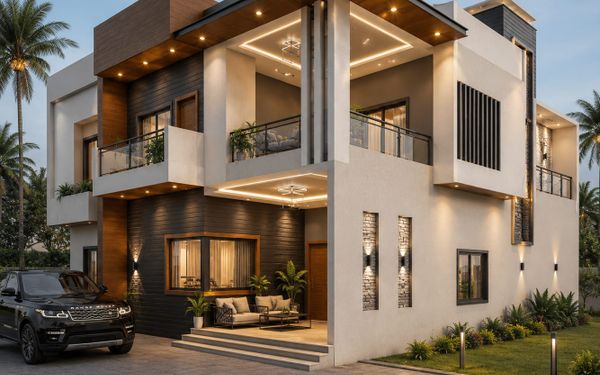

- mawar electrical serviceselectricians · Bengaluru · 1 projectsView profile →
- the achievers archsmart home professionals · Delhi · 1 projectsView profile →
- home interior decoratorscarpenters · Rampur · 3 projectsView profile →
- pavit ceramics pvt ltdceramic manufacturers · Ahmedabad · 2 projectsView profile →
— Questions
Frequently asked questions
What makes a balcony composition different from a terrace or loggia?
A balcony usually projects from the façade or is a small recessed outdoor platform attached to an upper floor, while a terrace is typically larger and set on a roof or ground plane. A loggia is more enclosed and integrated into the building volume.
Which materials hold up best on a balcony?
Materials that handle moisture, UV exposure, and temperature changes do best, such as powder-coated metal, treated timber, outdoor-rated stone, and sealed concrete. The right choice also depends on local climate and maintenance expectations.
How should a balcony relate to the rest of the façade?
It should align with the building’s structural rhythm, window openings, and railing proportions. Matching or deliberately contrasting the façade material can work, but the connection should feel intentional and weather-appropriate.