— Ideas & inspiration
Home extension with kitchen: a practical guide to planning, cost, and delivery
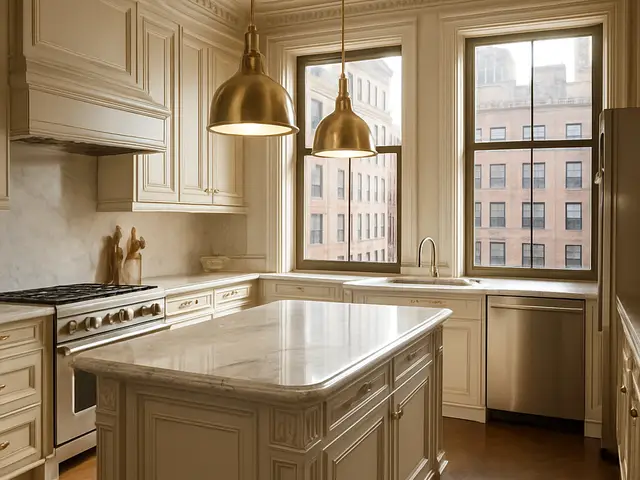
An extension with a kitchen project combines extra floor area with a new or expanded cooking, dining, and circulation zone, so layout, structure, services, and daylight all need to work together. A professional is usually required when walls move, foundations change, structural openings are added, or electrical, plumbing, and ventilation systems must be redesigned. The outcome is driven mainly by site constraints, the quality of the brief, and how well design decisions are coordinated before construction starts.
- extension
- kitchen
— The project
What to expect
several months to over a year
mid- to high-budget depending on scope
— The process
How it works
- 1Survey and diagnosis
Start by measuring the existing house, checking constraints, and identifying what can realistically be changed.
- 2Design
Develop the layout, structure, and kitchen arrangement together so the room works as one space.
- 3Quotes
Ask contractors to price the same information set so you can compare scope, exclusions, and allowances fairly.
- 4Construction
Build in a sequence that protects the structure, installs services, and finishes the kitchen to the agreed design.
— The price
What drives the price
- large structural opening
- custom kitchen joinery
- service relocations
- high-end finishes
- simple rectangular footprint
- standard cabinet sizes
- limited plumbing changes
- straightforward access
Describe your project and receive proposals
- The space and the scope
- The style you want
- Timing and budget
— Professionals
Who you need
When: Use an architect when the extension needs spatial planning, structural coordination, or help navigating approvals.
→buildersWhen: A builder is the right call for the main construction phase, from foundations to finishes and site coordination.
→plumbersWhen: Bring in a plumber when the kitchen layout changes water supply, drainage, or appliance connections.
→— Ideas
Ideas by style
















— Professionals
Who has already built it





- the achievers archsmart home professionals · Delhi · 1 projectsView profile →
- home interior decoratorscarpenters · Rampur · 3 projectsView profile →
- pavit ceramics pvt ltdceramic manufacturers · Ahmedabad · 2 projectsView profile →
- ar rini jariwalalandscape designers · Surat · 1 projectsView profile →
— Questions
Frequently asked questions
How much does an extension with a kitchen usually cost?
Costs vary widely because the project depends on size, structure, specification, and whether services need major relocation. Budget signals usually rise with bespoke joinery, premium finishes, long spans, and complicated site access.
How long does an extension with a kitchen take?
A typical project often runs from several months to well over a year once design, approvals, procurement, and construction are all included. Simple schemes move faster, while complex structural work, custom kitchens, and planning conditions can extend the timeline.
Do I need permits for an extension with a kitchen?
Very often, yes, because extensions commonly trigger planning and building regulation requirements, especially when the footprint changes or the structure is altered. The exact approvals depend on location, local rules, and the scale of the works, so it is best to check early.