— Ideas & inspiration
Extension for a living room: planning a bright, cohesive addition
A living-room extension adds usable floor area while creating a larger, more comfortable space for everyday life and entertaining. It usually needs a professional when the project changes structure, openings, insulation, drainage, or permits, and the result depends on how well the new volume, light, circulation, and finishes fit the existing home.
- extension
- living room
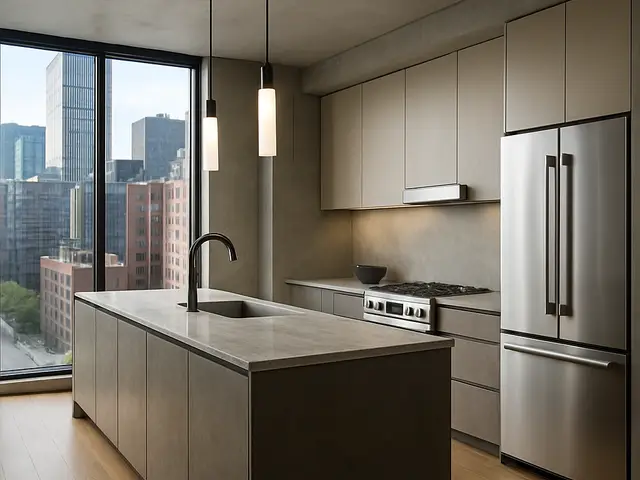
— The project
What to expect
typically several months from design to completion
budget varies mainly with size, structure, glazing, and finish level
— The process
How it works
- 1Survey and diagnosis
Measure the existing house, check constraints, and identify what can realistically be extended.
- 2Design
Shape the new living space so it improves light, flow, and connection to the original rooms.
- 3Quotes
Compare contractor proposals against the same scope, details, and finish expectations.
- 4Construction
Build the extension, coordinate trades, and complete the interior integration with the existing home.
— The price
What drives the price
- large footprint
- complex structure
- high glazing ratio
- premium finishes
- simple geometry
- standard openings
- limited groundworks
- modest finish level
Describe your project and receive proposals
- The space and the scope
- The style you want
- Timing and budget
— Ideas
Ideas by style
















— Professionals
Who has already built it
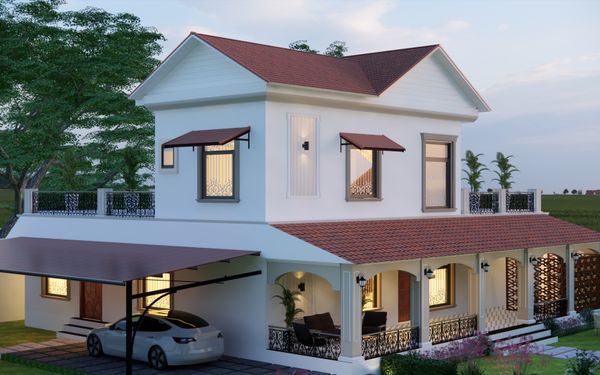

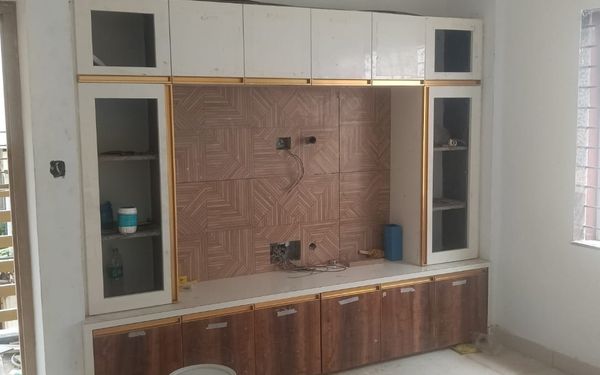

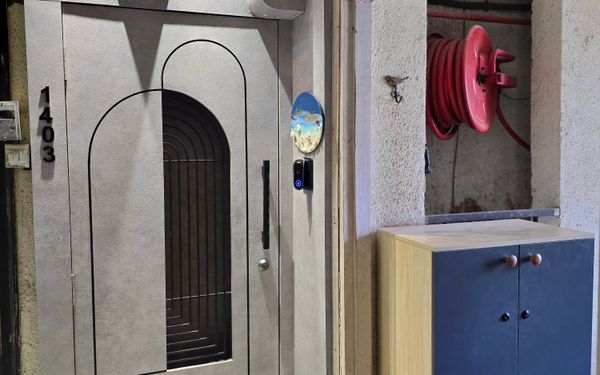

- mawar electrical serviceselectricians · Bengaluru · 1 projectsView profile →
- ar akshita sharmaarchitects · 1 projectsView profile →
- the achievers archsmart home professionals · Delhi · 1 projectsView profile →
- home interior decoratorscarpenters · Rampur · 3 projectsView profile →
— Explore
Keep exploring

— Questions
Frequently asked questions
How much does a living room extension cost?
Costs vary widely with size, structure, groundwork, glazing, insulation, and finish quality. A simple extension will usually sit in a different range from a complex, highly glazed one, so it is best to compare several tailored quotes.
How long does the project usually take?
The timeline depends on design development, permit review, site conditions, and construction complexity. Many projects take several months from first sketches to completion, with building work itself often representing only part of the overall schedule.
Do I need permits for a living room extension?
In many cases, yes, especially when the footprint, facade, height, or structural elements change. Permit requirements vary by location and scope, so the safest approach is to verify them early with a professional or local authority.