— Ideas & inspiration
Home extension with bedroom: planning, design and build guide
A home extension with a bedroom adds new living space to an existing property, usually by enlarging the footprint or converting underused areas into a fully habitable room. A professional is needed when the project changes structure, layout, daylight, insulation, fire safety or planning status; the final result depends mainly on the available space, local regulations, construction complexity and how well the new room connects to the rest of the home.
- extension
- bedroom
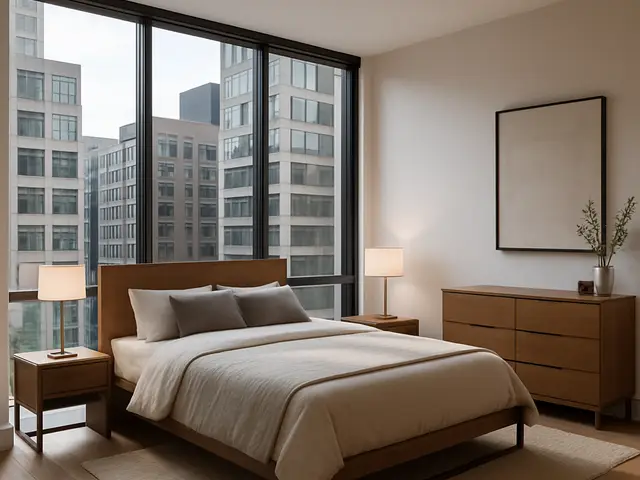
— The project
What to expect
several months to over a year including design and approvals
budget-sensitive, with costs driven by size, structure and finish level
— The process
How it works
- 1Survey and diagnosis
Start by checking the existing building, boundaries and technical constraints so the extension is feasible before you draw a single line.
- 2Design
Develop layouts, proportions and material choices so the new bedroom feels integrated, compliant and comfortable to use.
- 3Quotes
Request comparable contractor pricing from a clearly defined scope so you can judge real costs, not just estimates.
- 4Construction
Once work starts, the key is coordination between trades, inspections and decisions on site to protect time and quality.
— The price
What drives the price
- larger footprint
- structural alterations
- new bathroom or en-suite
- high-end finishes
- simple rectangular layout
- good existing access
- standard materials
- few service relocations
Describe your project and receive proposals
- The space and the scope
- The style you want
- Timing and budget
— Professionals
Who you need
When: Use an architect when the extension needs planning support, spatial redesign or a better link between the new bedroom and the existing home.
→buildersWhen: A builder is essential once the design is fixed and you need someone to coordinate the structural work and site execution.
→construction managersWhen: Bring in a construction manager if the project is complex, has multiple trades or needs tighter control over sequencing and delivery.
→— Ideas
Ideas by style



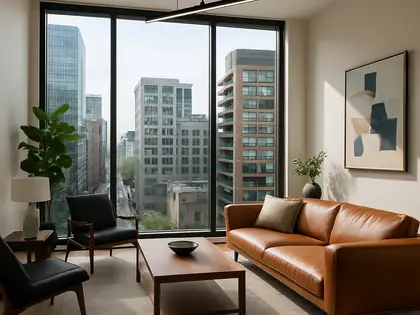












— Professionals
Who has already built it
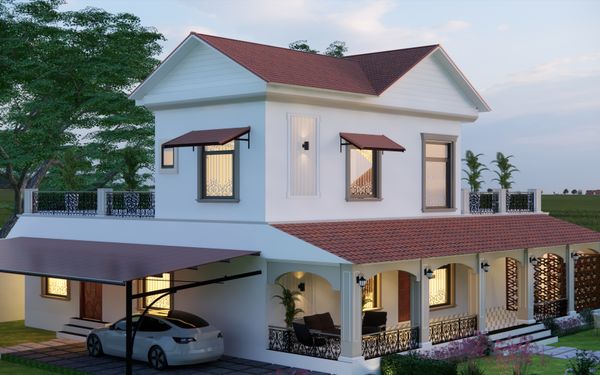





- mawar electrical serviceselectricians · Bengaluru · 1 projectsView profile →
- meghna gijodrafters · Hebri · 4 projectsView profile →
- sbv srinivasarchitects · Bengaluru · 1 projectsView profile →
- sanket jagtapinterior designers · Kalyan · 4 projectsView profile →

— Questions
Frequently asked questions
How much does a bedroom extension usually cost?
Costs vary widely with size, structure, finishes and site conditions, so it is best to think in ranges rather than fixed prices. Simpler builds are usually easier to budget than projects that need major foundations, bespoke detailing or service relocations.
How long does the project usually take?
A bedroom extension often takes several months overall once design, approvals and construction are included. The build itself may be relatively quick, but design complexity, weather and contractor availability can stretch the timeline.
Do I need permits for a bedroom extension?
Often yes, especially if the extension changes the building footprint, height, façade or structural layout. The exact requirement depends on local planning and building rules, so it is important to check early before committing to a design.