— Ideas & inspiration
Atrium
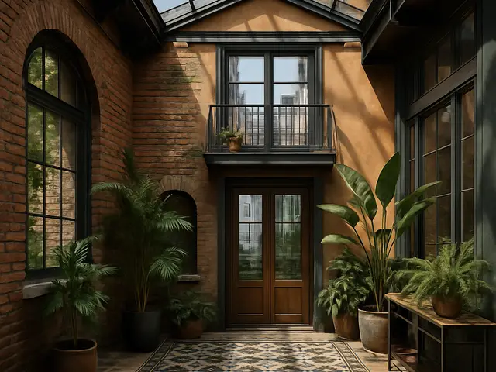
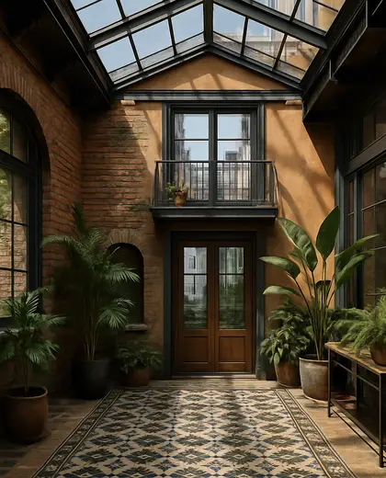
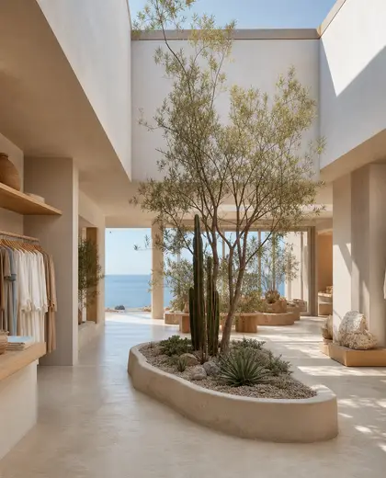
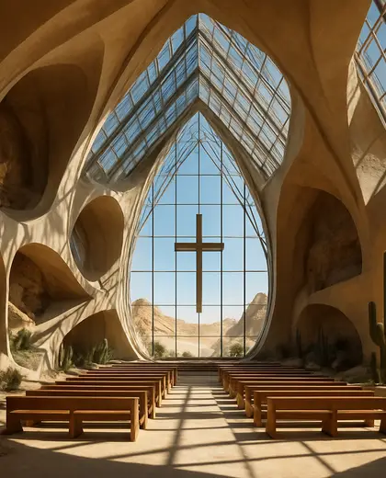
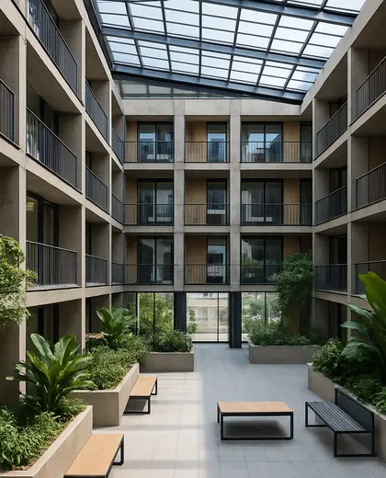
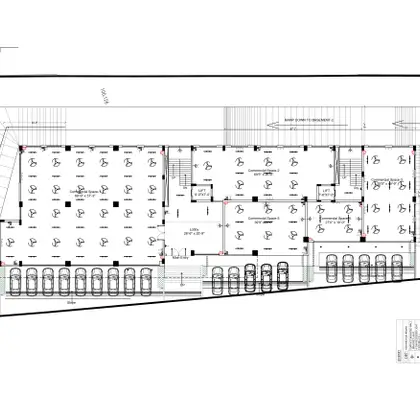
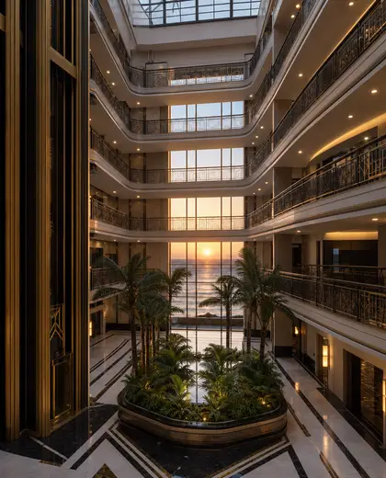
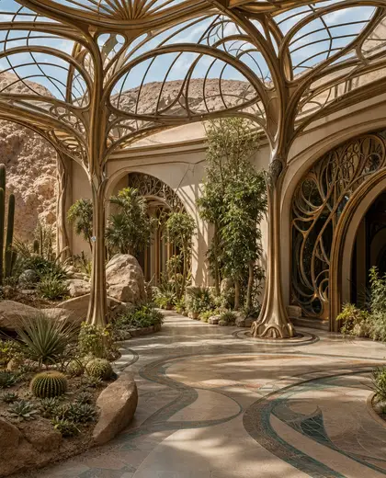
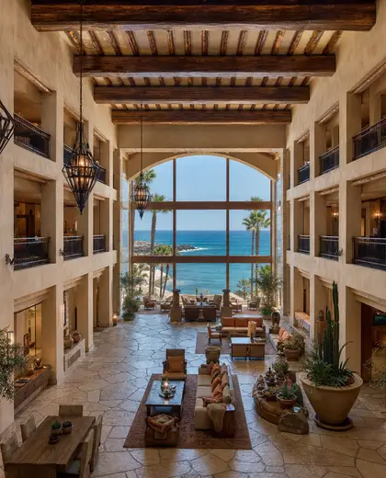
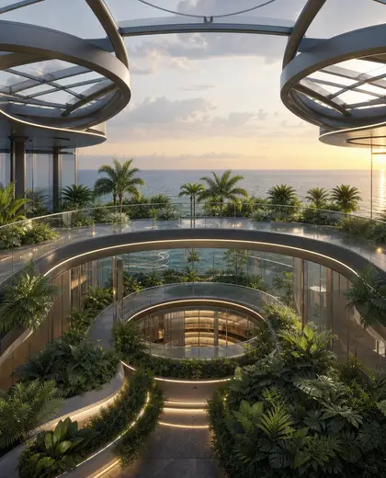
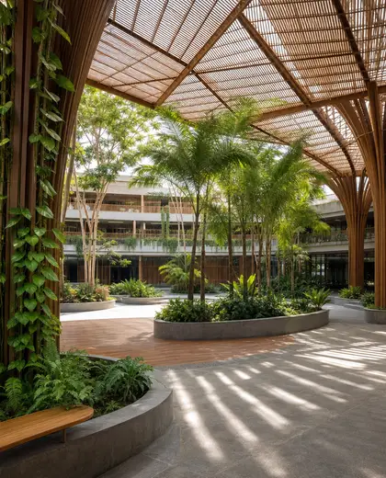
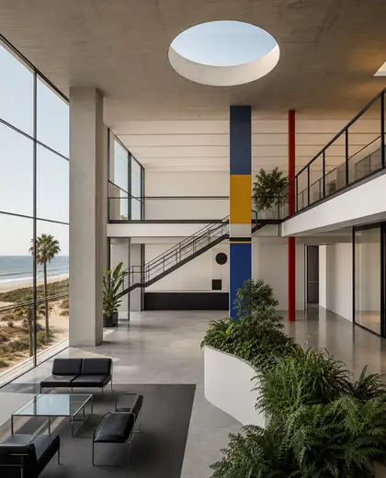
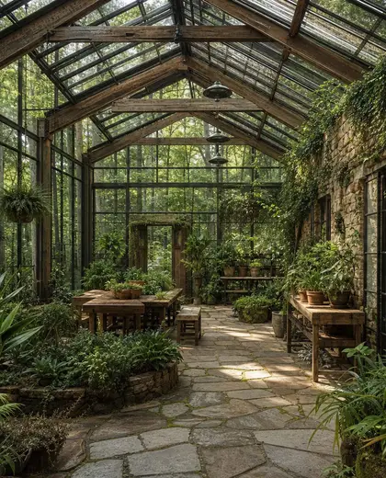
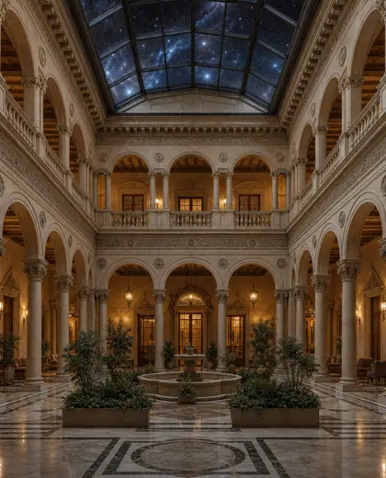
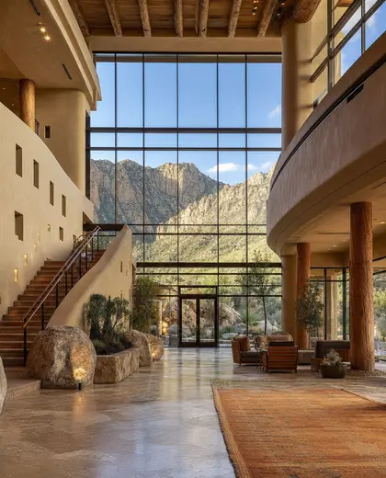
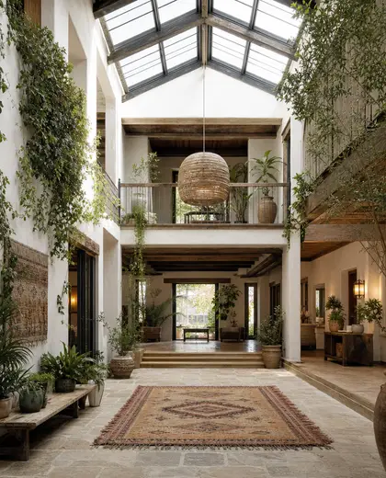
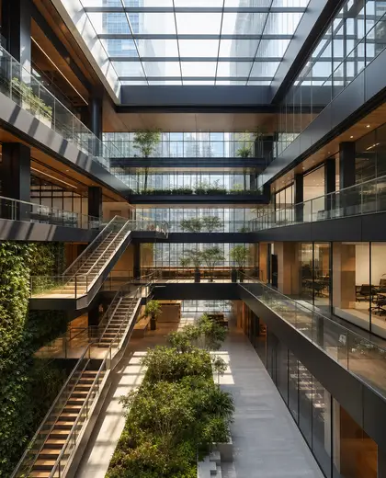
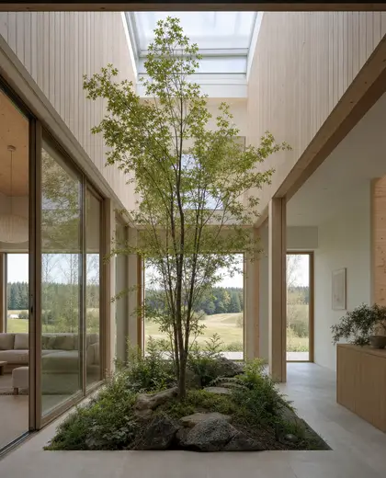
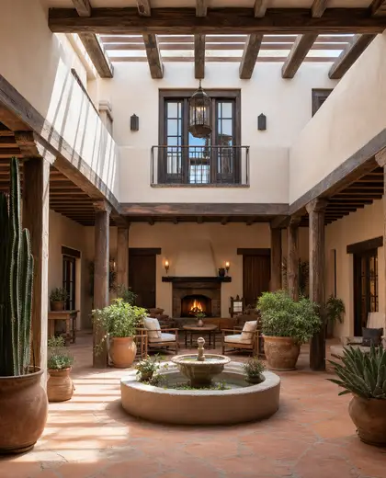
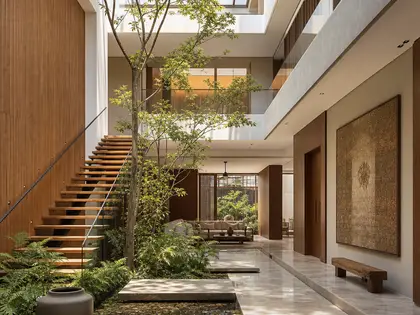
An atrium is a central open space inside a building, usually topped by a glazed roof or left open to the sky. It is defined by tall surrounding walls, generous vertical volume, and materials such as stone, plaster, glass, steel, and timber. The palette is typically bright and restrained, with daylight doing most of the visual work.
- atrium
— References
References to explore

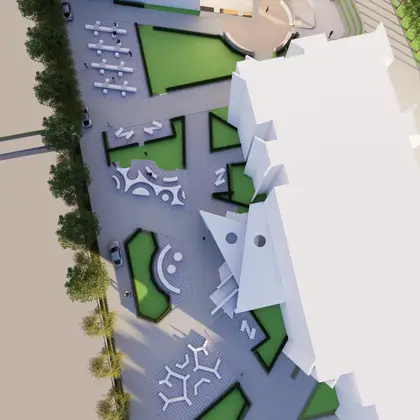
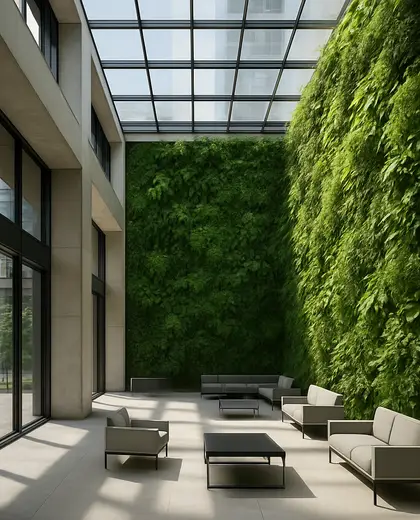
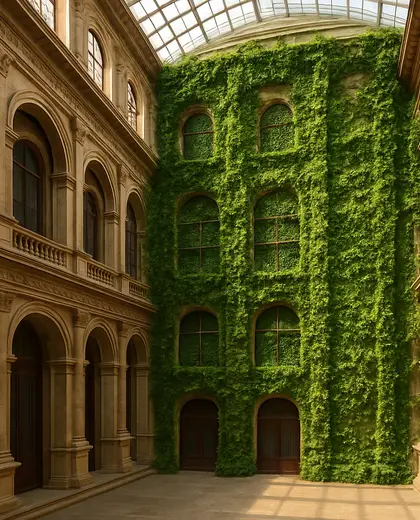
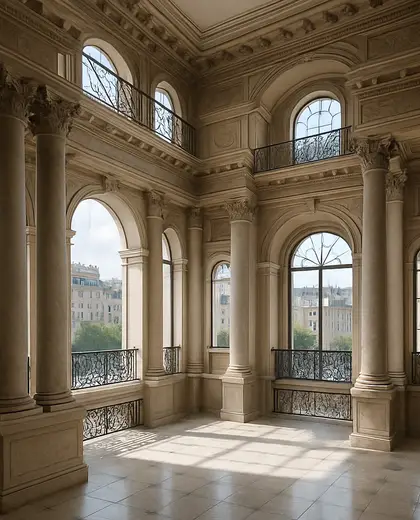
Is an atrium the same as a courtyard?
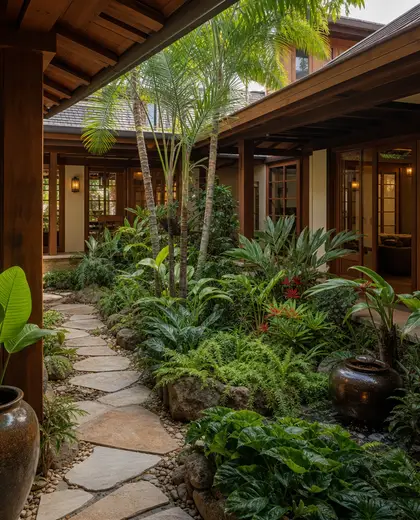
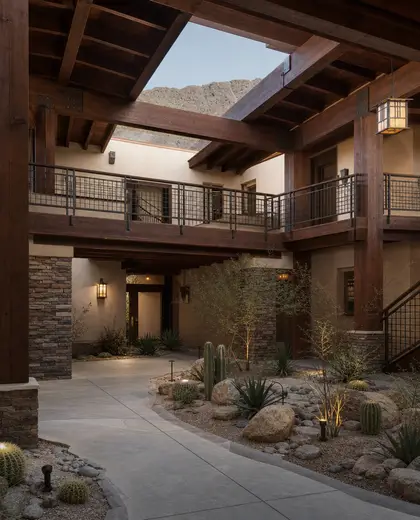
Not exactly. A courtyard is usually open to the exterior, while an atrium is enclosed or partially enclosed and often covered by glass.
What makes an atrium feel successful in a home?
Good daylight, clear circulation around the opening, and proportion that feels open without becoming echoey or overly exposed.
Does an atrium need special materials?
It usually benefits from durable, low-maintenance finishes such as stone, tile, treated timber, and high-performance glazing because it is a high-visibility space.
— The style
What defines it
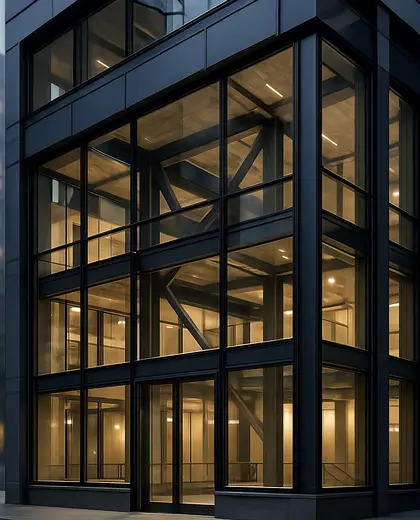
Glass roofs, steel framing, stone or concrete floors, plaster walls, and timber details are common.
Mostly light and neutral: white, off-white, pale stone, grey, black accents, and natural wood tones.
Works well with courtyard layouts, internal gardens, staircases, galleries, and minimalist contemporary interiors.
— Professionals
Who has already built it


- the achievers archsmart home professionals · Delhi · 1 projectsView profile →
- home interior decoratorscarpenters · Rampur · 3 projectsView profile →
- pavit ceramics pvt ltdceramic manufacturers · Ahmedabad · 2 projectsView profile →
- Bristolfurniture sellers · Bangalore · 6 projectsView profile →
— Questions
Frequently asked questions
Is an atrium the same as a courtyard?
Not exactly. A courtyard is usually open to the exterior, while an atrium is enclosed or partially enclosed and often covered by glass.
What makes an atrium feel successful in a home?
Good daylight, clear circulation around the opening, and proportion that feels open without becoming echoey or overly exposed.
Does an atrium need special materials?
It usually benefits from durable, low-maintenance finishes such as stone, tile, treated timber, and high-performance glazing because it is a high-visibility space.