— Ideas & inspiration
Extension and room guide
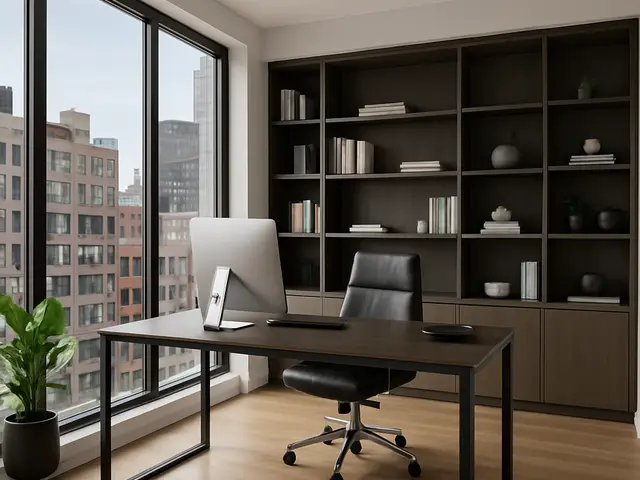
An extension and room project adds new usable space to a home, either by enlarging the footprint or by reworking an existing volume into a better room. A professional is usually required as soon as the project affects structure, envelope, light, ventilation, or planning rules, and the outcome depends mainly on design quality, site constraints, and construction coordination.
- extension
- room
— The project
What to expect
typically several weeks to several months
budget varies mainly with scope, structure, and finishes
— The process
How it works
- 1Survey and diagnosis
First, assess the existing house, measure constraints, and identify what can realistically be altered without surprises.
- 2Design
Then, shape a solution that fits the home, the budget, and the way the room should work day to day.
- 3Quotes
Next, compare contractor proposals against the drawings so scope, allowances, and exclusions are clear before work starts.
- 4Construction
Finally, the project is built, coordinated, and checked until the new room is complete and ready to use.
— The price
What drives the price
- structural openings
- new foundations
- roof changes
- kitchen or bathroom services
- simple rectangular layout
- existing openings reused
- standard finishes
- easy site access
Describe your project and receive proposals
- The space and the scope
- The style you want
- Timing and budget
— Professionals
Who you need
When: Bring an architect in when the project needs layout, structural coordination, planning support, or a coherent design response to the existing house.
→buildersWhen: Use a builder once the scope is clear and you need someone to price and deliver the construction work on site.
→construction managersWhen: A construction manager is useful when the project is complex, involves multiple trades, or needs tighter schedule and budget control.
→— Ideas
Ideas by style















— Professionals
Who has already built it


- mawar electrical serviceselectricians · Bengaluru · 1 projectsView profile →
- the achievers archsmart home professionals · Delhi · 1 projectsView profile →
- home interior decoratorscarpenters · Rampur · 3 projectsView profile →
- pavit ceramics pvt ltdceramic manufacturers · Ahmedabad · 2 projectsView profile →
— Explore
Keep exploring
— Questions
Frequently asked questions
How much does an extension and room project cost?
Costs vary widely with size, structure, finishes, services, and whether foundations or openings need major work. The best way to judge budget is to compare concept-level and detailed quotes once the scope is defined.
How long does it take?
A modest room conversion may move quickly, while a full extension usually takes several months from design through construction. Timing depends on design decisions, permit review, contractor availability, and how much structural work is involved.
Do I need permits?
Often yes, especially when the project changes the building envelope, structure, floor area, or external appearance. Requirements depend on local rules, so early checks with a professional and the authorities are important.