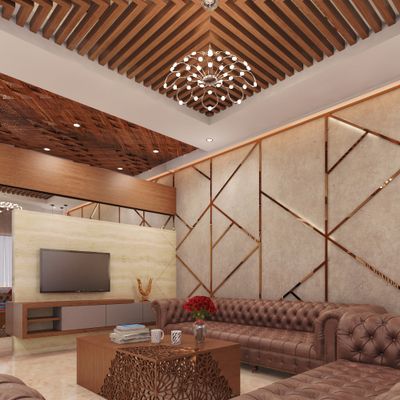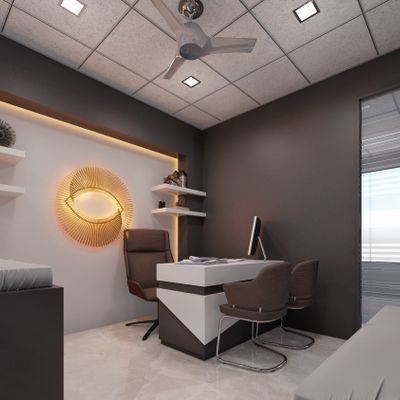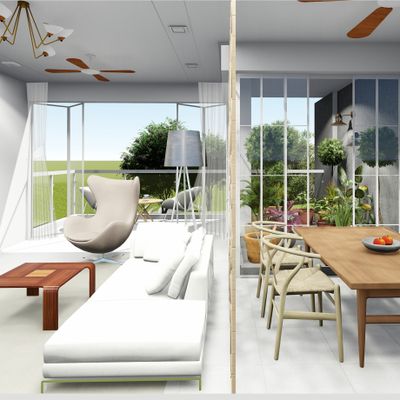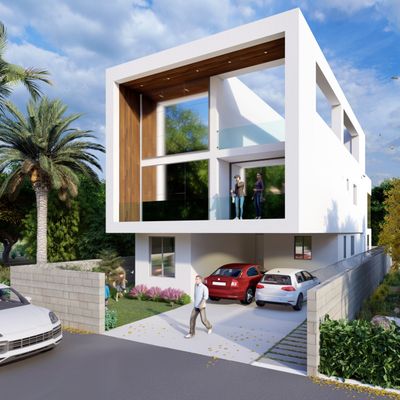
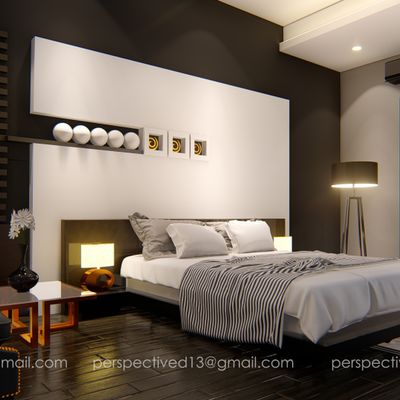
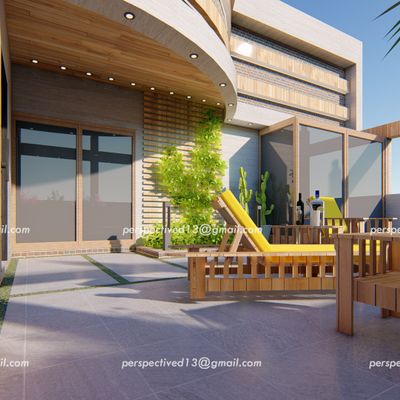
gaurav chawla

I am an Indian registered Architect practicing from past 4 Years. Go through my facebook page ww*************************893 for more…
ArchitectureInterior designLandscape design+2— Online new construction design
Tell us where the plot is, what you want to build and the expected budget. Active architects send quotations per stage. You compare and hire online.
— In numbers
The platform's numbers across India, refreshed each time the site is published.
Profiles with a portfolio and client reviews, ready for your brief.
Briefs from clients who asked for a new construction design on the platform.
Where those projects came from.
— Who takes it up
Some of the top rated profiles. Each one carries a portfolio, client reviews and earlier proposals.
I am an Indian registered Architect practicing from past 4 Years. Go through my facebook page ww*************************893 for more…
ArchitectureInterior designLandscape design+2Ar*****************ior De****************************************ure. I have a 2 year practice experience in India on various type of site…
ArchitectureInterior designLandscape design+2I am a practising architect with enough experience in various fields like institutional, hospitality, residential and interiors. My working…
ArchitectureInterior designDecoration+2— How it works
From the first brief to the final payment, on one platform.
Where it is, the dimensions, what you want to build, the number of floors and the construction budget.
Architects reply with concept, sanction drawings and working drawings, each with a fee and a timeline.
Buildings each architect has designed, reviews and quotations. Ask about sanction and consultants.
You approve each stage before the next and pay as the design moves.
— What goes into the project
Each service has its own page, with what it delivers and the stage it belongs to.
— Blog & community
Articles from the blog, behind the scenes and what clients and professionals say about Archsplace.
30 October 2026
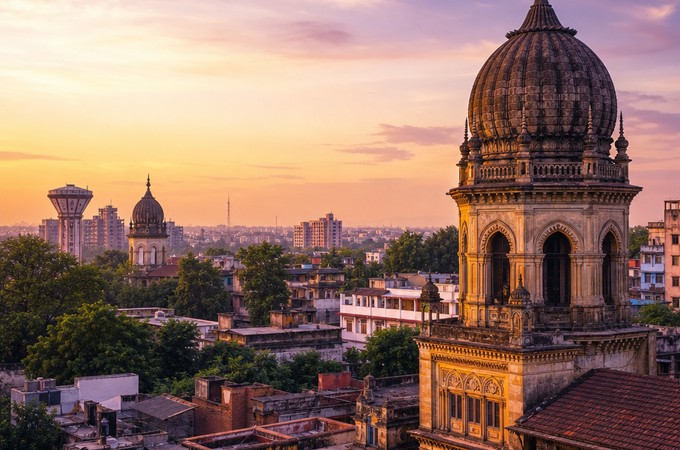
Discover Badnera’s mix of railway-town heritage, steady urban growth, and practical construction costs—an interesting place to plan a home, renovation, or design-led project in Maharashtra.
#archsplace
From a vineyard courtyard on a Cycladic island to documentaries on what makes a home and Mexico City’s material-led design fair, architecture keeps connecting place, people, and inspiration. Discover more on…
29 October 2026
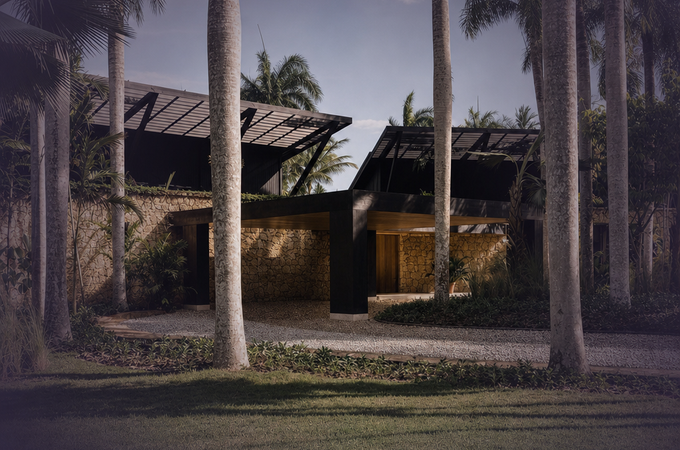
From a charred timber dwelling that rethinks domestic resilience to a museum shaped by archaeology and memory, this trio of projects reveals how architects are turning material intelligence and geometry into compelling spatial narratives.
#archsplace
From Swedish seaside brick-and-wood homes to compact Uruguayan retreats and a Myanmar-inspired salvage story, these projects show how material, light, and place shape architecture. Discover more inspiration, of
27 October 2026
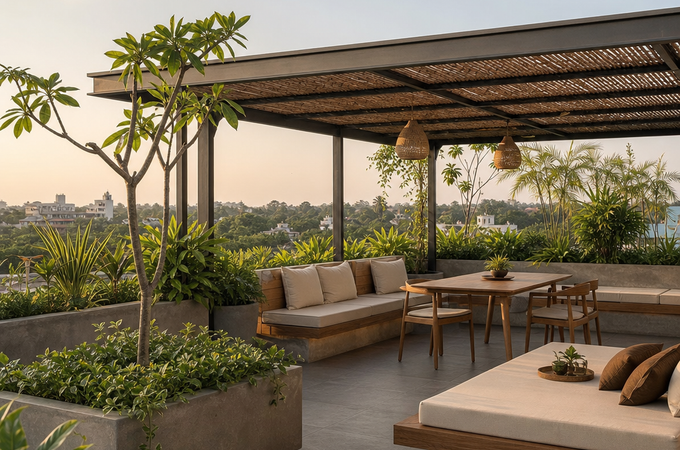
A practical, India-focused starting guide for planning a roof project—covering priorities, timelines, professional input, and the key decisions to fix before work begins.
#archsplace
From bayou-inspired landscapes to a luminous office retrofit and a civic campus built around shared public space, these projects show architecture shaping how we live, work, and connect. Discover more on Archs
23 October 2026
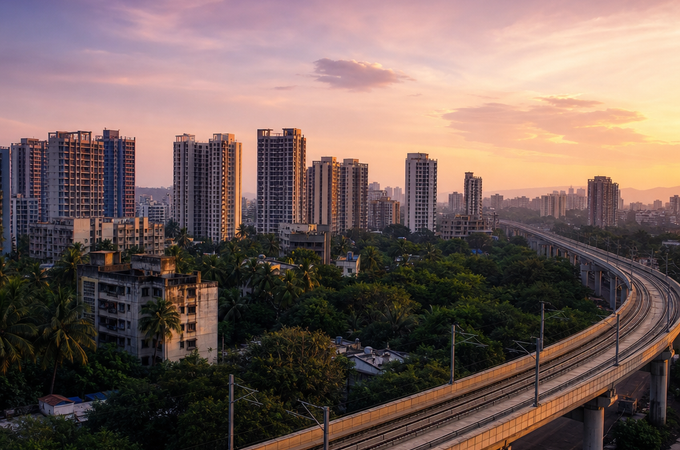
A concise look at Nala Sopara’s population, architecture, construction costs, and why it is emerging as a practical place for home and commercial projects in the Mumbai Metropolitan Region.
#archsplace
From a cloister-inspired cultural center in France to Design Week Mexico 2026 and a global call to rethink housing, this week’s news spotlights identity, reuse, and the future of architecture. Discover more on
22 October 2026
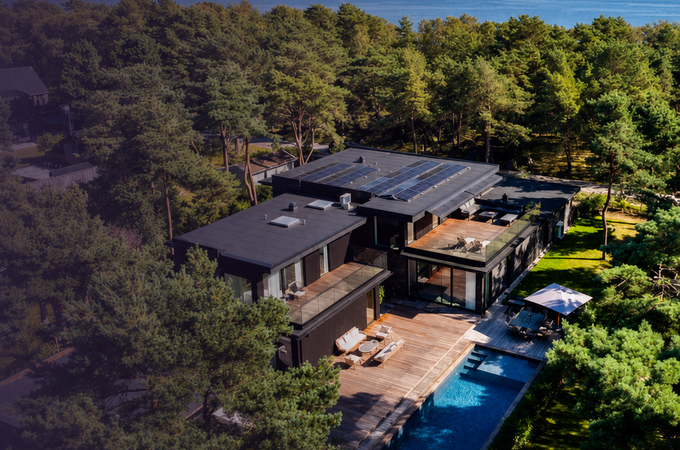
From a seaside home shaped by brick and timber to small Uruguayan houses that capture rural light, these projects show how architecture can respond delicately to landscape and climate. Yangnar Studio’s Villa Sanlomjoy adds a contemporary villa perspective, balancing comfort, materiality and site-specific design.
20 October 2026
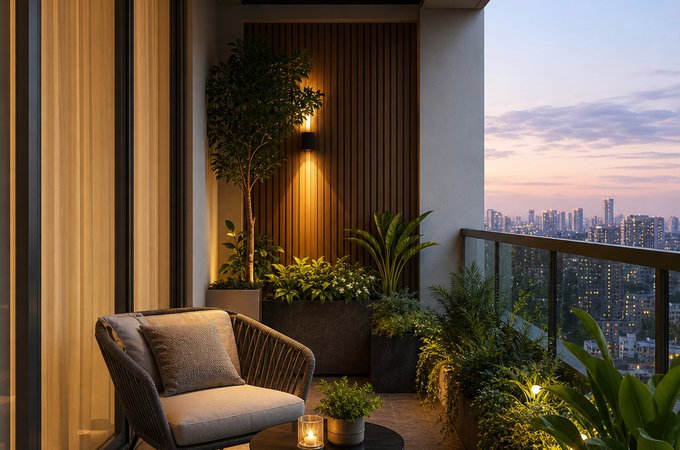
A practical starting guide for a balcony project in India, from listing needs and setting priorities to locking the key decisions before work begins.
— FAQ
The questions people ask before building for the first time.
Concept, design development, sanction drawings for approval and working drawings for the site. You can hire stage by stage or the whole set, as per the quotation.
The sanction drawings are what the municipal corporation or the panchayat reviews. Filing can be part of the quotation; ask for it in the brief.
Those are consultant drawings, done by engineers from the architecture design. Some architects coordinate them; ask on chat before signing.
Posting the project is free. Each professional sends their own quotation, with the fee and the timeline. You pay stage by stage, as you approve each deliverable.
It helps but does not block the start. The concept can start from the plot dimensions and the survey comes in before the sanction drawings.