— Ideas & inspiration
Home extension with bathroom: plan the space, structure and finishes
A home extension with a bathroom combines new living space with a fully serviced wet room, so the project must be coordinated from structure through plumbing, ventilation and waterproofing. A professional is strongly recommended as soon as the layout affects load-bearing walls, drainage runs, or planning/building rules, and the final result depends on the site constraints, the quality of the design, and the level of finish you choose.
- extension
- bathroom
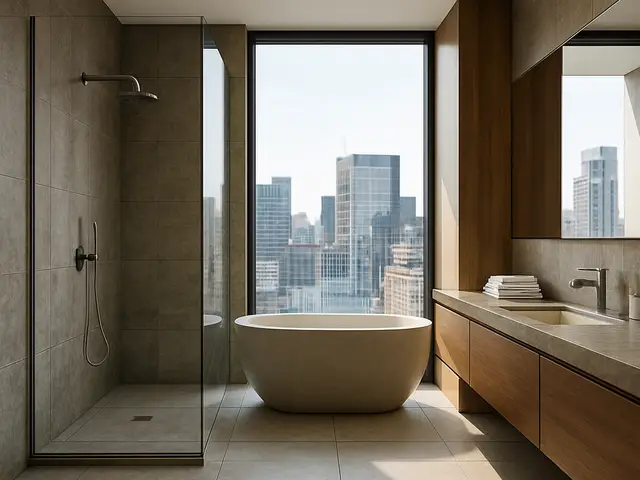
— The project
What to expect
Several months to over a year depending on complexity
Mid to high investment compared with a standard bathroom or simple extension
— The process
How it works
- 1Survey and diagnosis
Start by checking the site, the existing structure, and where new plumbing and drainage can realistically go.
- 2Design
Turn the brief into a layout that balances space, light, privacy, and the technical needs of a bathroom.
- 3Quotes
Compare detailed proposals so you can see what is included, what is excluded, and where the risks sit.
- 4Construction
The build phase brings structure, services, waterproofing and finishes together, and good coordination matters most here.
— The price
What drives the price
- larger footprint
- structural changes
- relocating plumbing
- higher-end finishes
- simple geometry
- close service access
- standard fixtures
- limited demolition
Describe your project and receive proposals
- The space and the scope
- The style you want
- Timing and budget
— Professionals
Who you need
When: Use an architect when the extension needs a custom layout, planning support, or careful integration with the existing house.
→plumbersWhen: Bring in a plumber early when the bathroom layout depends on new supply lines, waste routes, or drainage upgrades.
→buildersWhen: A builder is the right call for the main construction phase, from foundations and walls to finishes and coordination.
→— Ideas
Ideas by style















— Professionals
Who has already built it



- pavit ceramics pvt ltdceramic manufacturers · Ahmedabad · 2 projectsView profile →
- ar rini jariwalalandscape designers · Surat · 1 projectsView profile →
- Bristolfurniture sellers · Bangalore · 6 projectsView profile →
- FurnitureRootsfurniture makers · Jodhpur · 6 projectsView profile →

— Questions
Frequently asked questions
How much does an extension with a bathroom cost?
Costs vary widely because you are combining extension works with a full bathroom installation. The total is driven by floor area, structural complexity, service runs, specification, and whether there are planning or access constraints.
How long does this kind of project usually take?
A straightforward project may move through design and construction in several months, while more complex schemes take longer. Time is often affected by approvals, structural work, weather, and the availability of trades and materials.
Do I need permits or approvals?
Often yes, because an extension can trigger planning, building control, and utility or drainage considerations. The exact approvals depend on your location, the size of the addition, and how the new bathroom connects to the existing house.