— Ideas & inspiration
Walk in closet
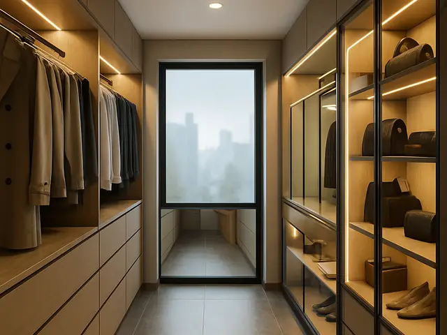
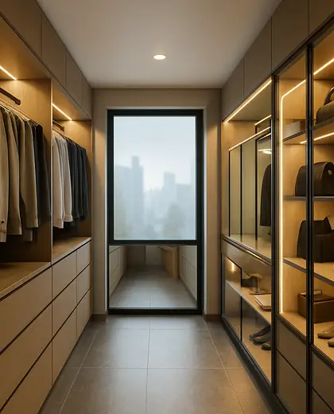
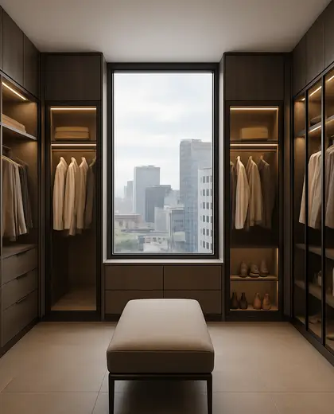
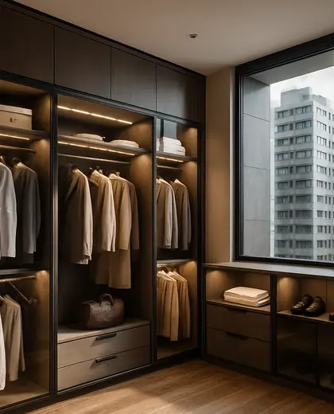
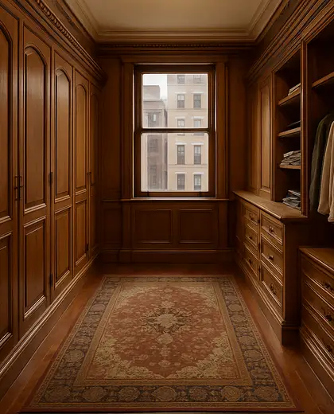
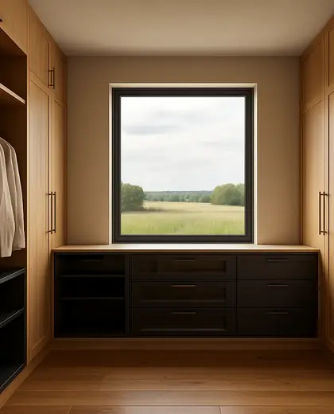
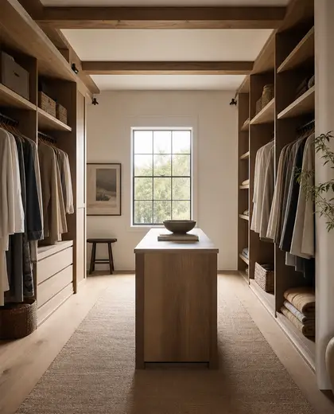
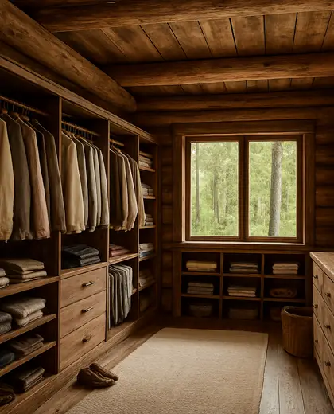
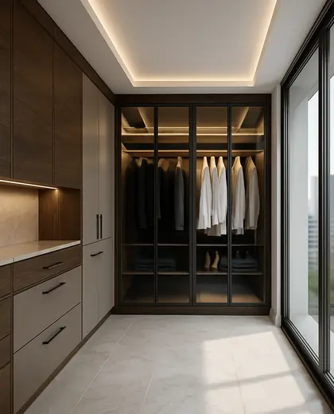
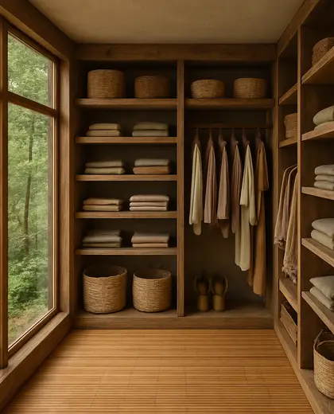
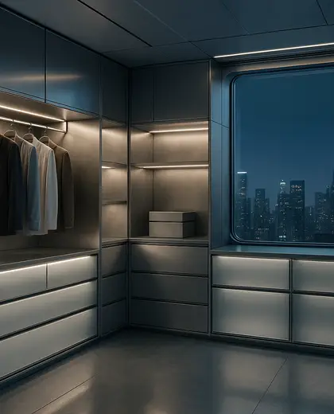
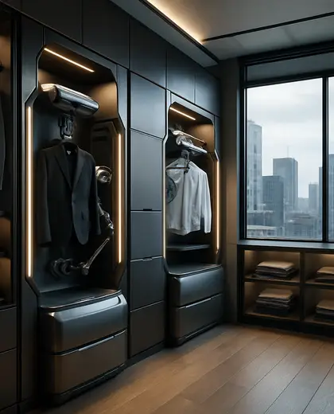
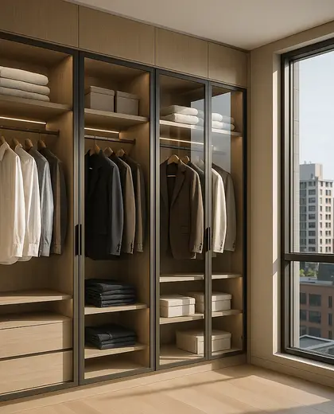
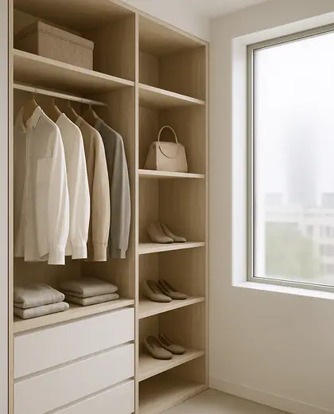
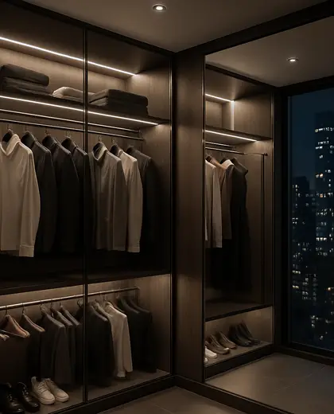
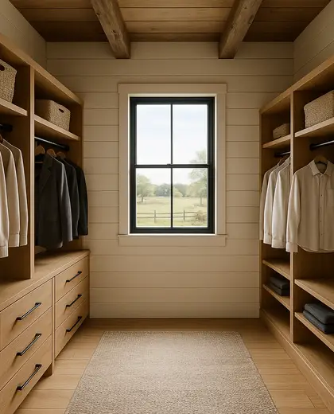
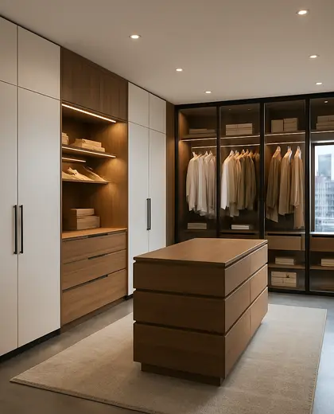
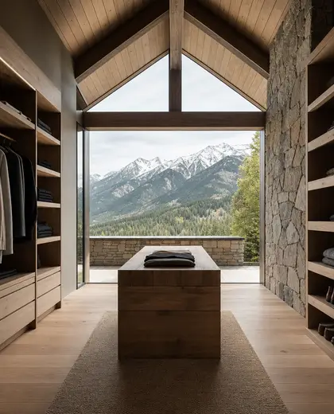
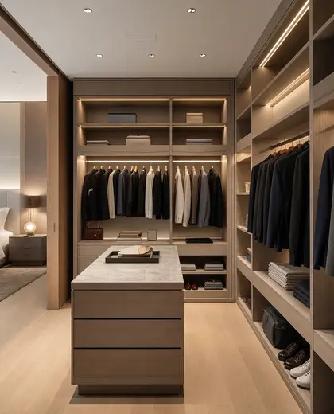
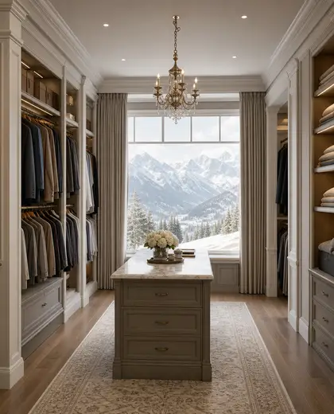
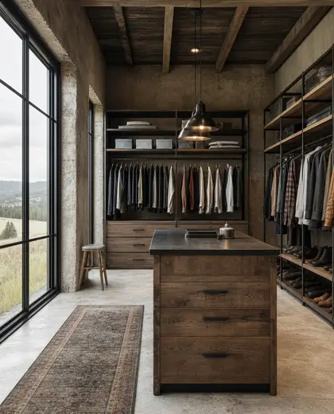
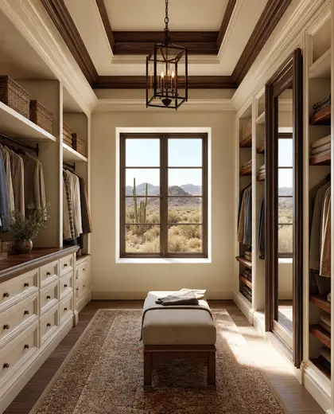
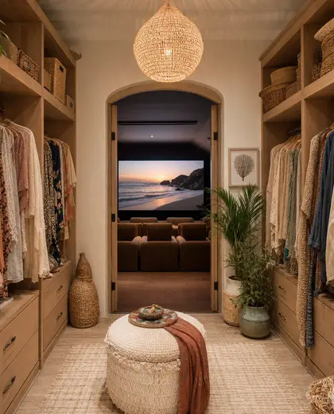
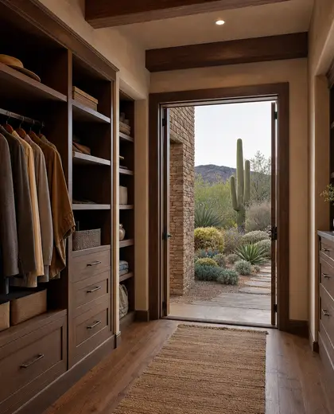
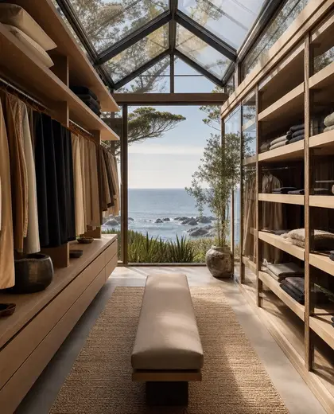
A walk-in closet is a dedicated storage room or generous niche organized around full-height wardrobes, drawers, hanging rails, and shelving. It is typically defined by built-in cabinetry in wood veneer, laminate, lacquer, or painted MDF, with integrated mirrors, lighting, and sometimes a central island or bench. The palette is usually calm and restrained, using light wood, white, beige, taupe, or dark stained finishes to keep the space visually orderly.
- walk in closet
— References
References to explore
How much space do I need for a walk-in closet?
It depends on layout, but you need enough depth for hanging storage and circulation. Smaller rooms can still work if they use one-sided storage or a U-shaped plan.
What is the best material for a walk-in closet?
Lacquered MDF, laminate, and veneer are common because they balance cost, durability, and finish quality. The best choice depends on moisture levels, use, and the look you want.
Should a walk-in closet have an island?
An island is useful when the room is large enough to preserve clear walking space around it. In tighter rooms, wall-mounted storage and a bench are usually more practical.
— The style
What defines it
Built-in cabinetry in veneer, lacquered MDF, laminate, glass, mirror, and metal hardware are common, often with LED strip lighting and soft-close fittings.
Neutral and quiet tones work best: white, ivory, beige, greige, light oak, walnut, or deep charcoal for a more tailored look.
Works well with the primary bedroom, ensuite bathroom, dressing bench, full-height mirrors, carpet, and concealed storage for accessories and shoes.
— Professionals
Who has already built it

- home interior decoratorscarpenters · Rampur · 3 projectsView profile →
- pavit ceramics pvt ltdceramic manufacturers · Ahmedabad · 2 projectsView profile →
- Bristolfurniture sellers · Bangalore · 6 projectsView profile →
- FurnitureRootsfurniture makers · Jodhpur · 6 projectsView profile →
— Questions
Frequently asked questions
How much space do I need for a walk-in closet?
It depends on layout, but you need enough depth for hanging storage and circulation. Smaller rooms can still work if they use one-sided storage or a U-shaped plan.
What is the best material for a walk-in closet?
Lacquered MDF, laminate, and veneer are common because they balance cost, durability, and finish quality. The best choice depends on moisture levels, use, and the look you want.
Should a walk-in closet have an island?
An island is useful when the room is large enough to preserve clear walking space around it. In tighter rooms, wall-mounted storage and a bench are usually more practical.