— Ideas & inspiration
Attic interiors with quiet light and exposed structure
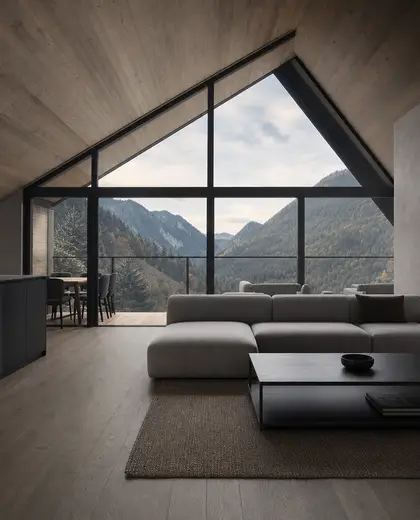
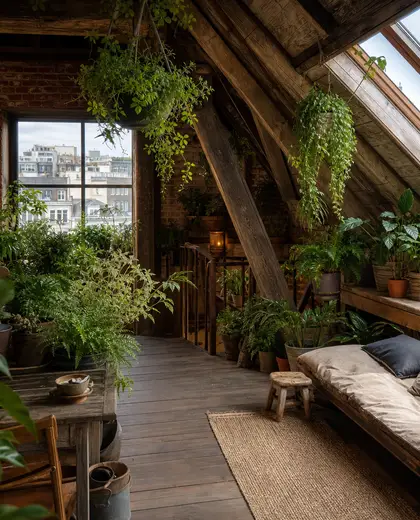
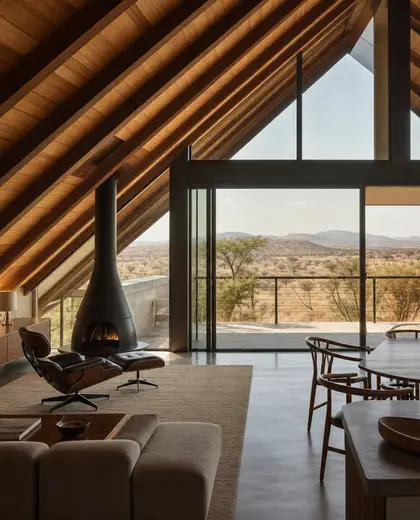
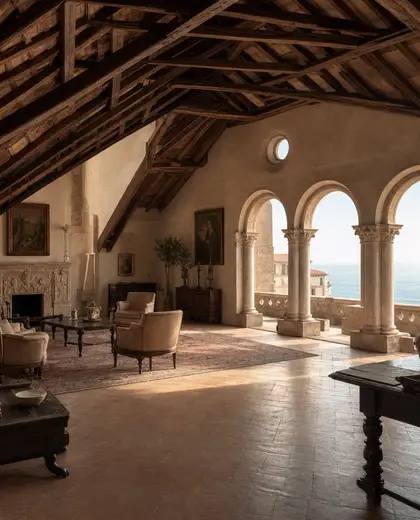
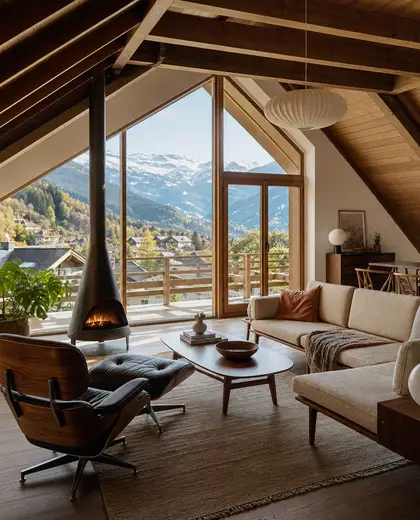
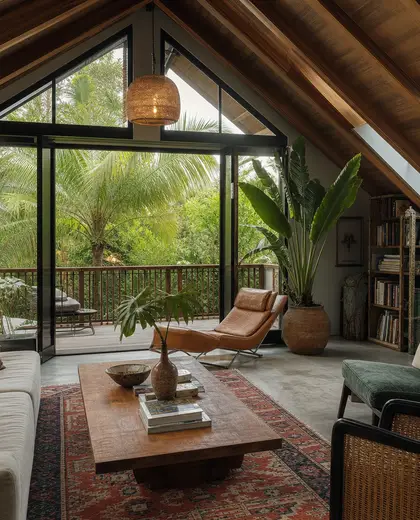
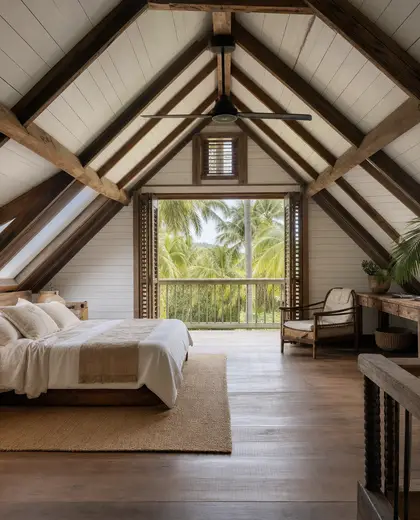
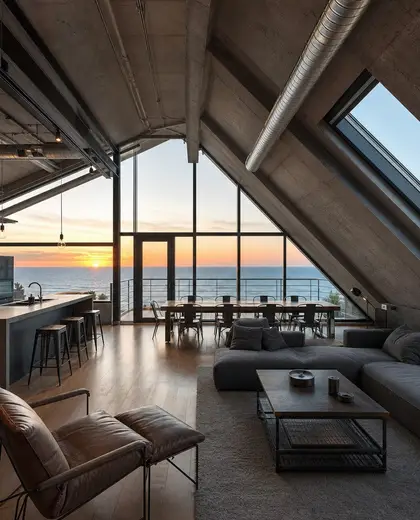
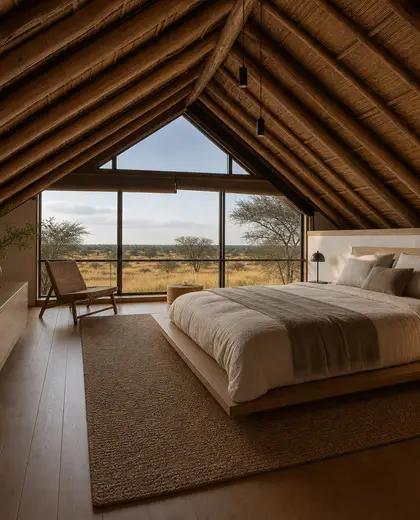
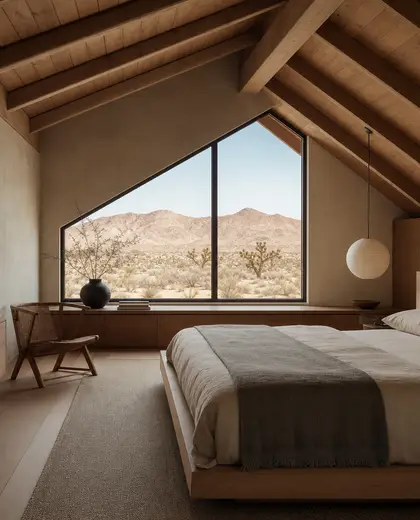
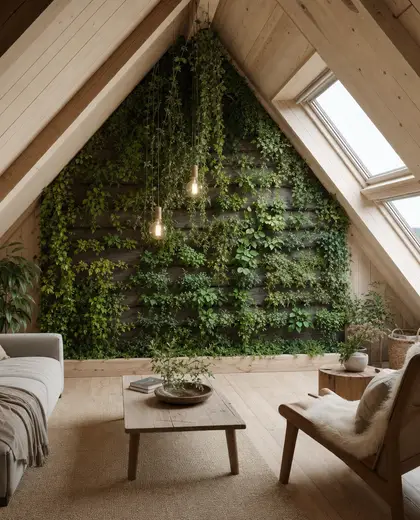
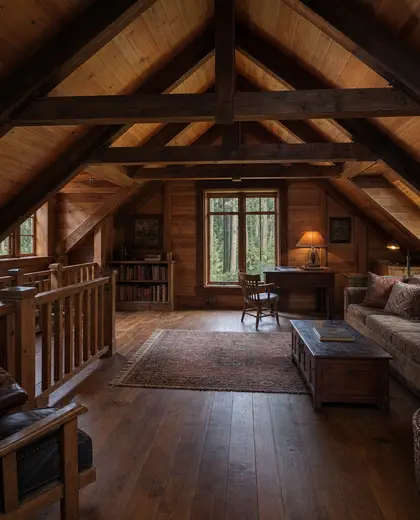
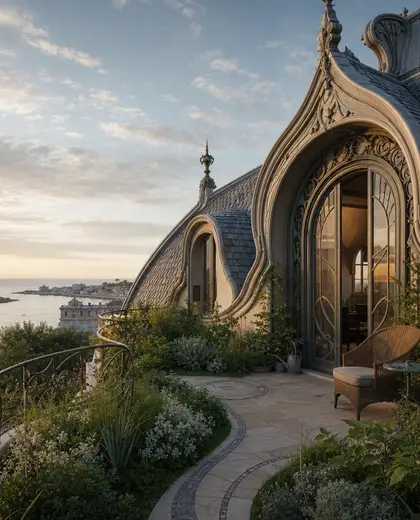
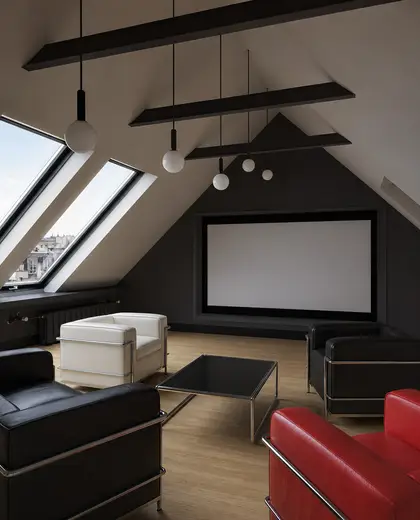
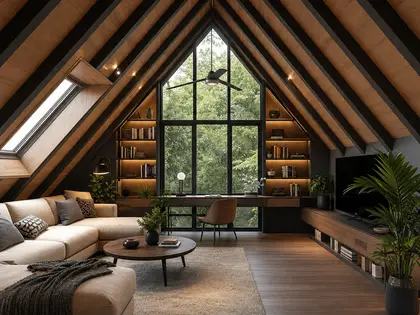
An attic composition is defined by sloped ceilings, exposed roof framing, and built-in storage that follows the roofline. It often uses timber, plaster, and painted joinery to make the space feel settled rather than cramped. Skylights, dormer windows, and restrained finishes help bring light into the tightest parts of the volume.
- attic
— References
References to explore

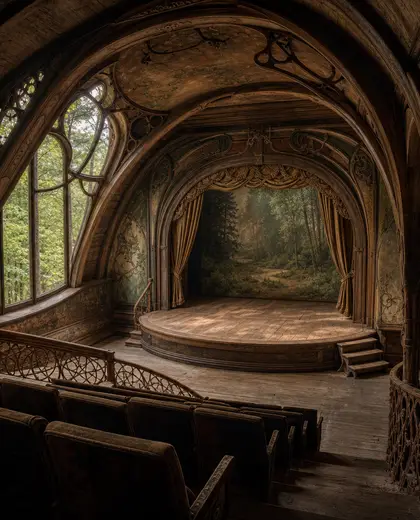
What makes an attic feel comfortable instead of cramped?
Good daylight, low-profile furniture, and storage built into the eaves help the room feel usable. A calm palette also keeps the ceiling shape from feeling too heavy.
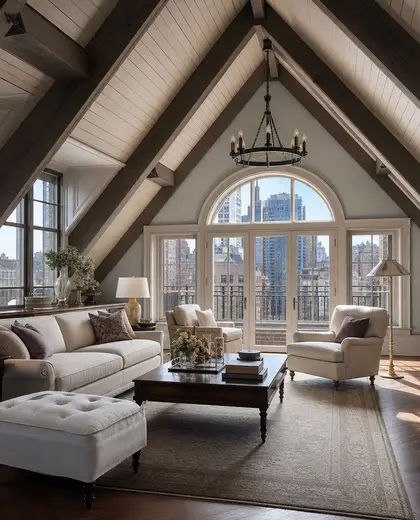
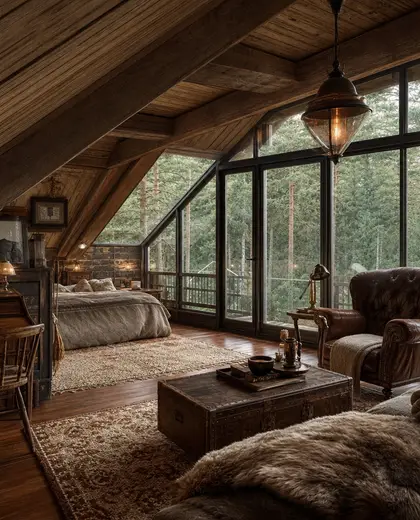
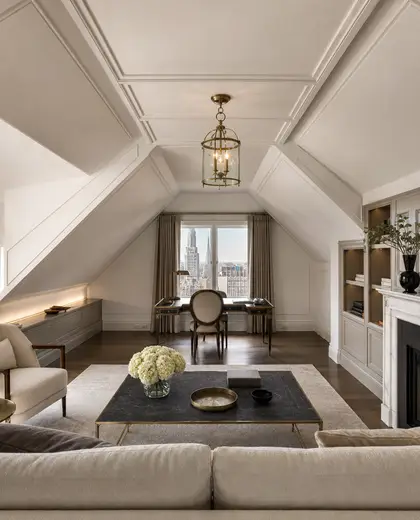
Which finishes work best in an attic?
Simple painted surfaces, natural timber, and low-gloss flooring work well because they reflect light without creating visual clutter. Heavy or overly ornate finishes can make the space feel smaller.
Can an attic be used for more than storage?
Yes, attics are often converted into bedrooms, offices, studios, or quiet sitting rooms. The layout usually needs to follow the roof slope and any structural constraints.
— The style
What defines it
Timber beams, plasterboard, painted woodwork, and matte flooring are common, often left simple to keep the roof geometry visible.
Soft whites, warm neutrals, pale greys, and natural wood tones are typical, with darker accents used sparingly.
Attics often pair with dormer windows, built-in wardrobes, reading nooks, compact bedrooms, and workspaces tucked under the eaves.
— Professionals
Who has already built it


- the achievers archsmart home professionals · Delhi · 1 projectsView profile →
- home interior decoratorscarpenters · Rampur · 3 projectsView profile →
- pavit ceramics pvt ltdceramic manufacturers · Ahmedabad · 2 projectsView profile →
- Bristolfurniture sellers · Bangalore · 6 projectsView profile →
— Questions
Frequently asked questions
What makes an attic feel comfortable instead of cramped?
Good daylight, low-profile furniture, and storage built into the eaves help the room feel usable. A calm palette also keeps the ceiling shape from feeling too heavy.
Which finishes work best in an attic?
Simple painted surfaces, natural timber, and low-gloss flooring work well because they reflect light without creating visual clutter. Heavy or overly ornate finishes can make the space feel smaller.
Can an attic be used for more than storage?
Yes, attics are often converted into bedrooms, offices, studios, or quiet sitting rooms. The layout usually needs to follow the roof slope and any structural constraints.