gaurav chawla

I am an Indian registered Architect practicing from past 4 Years. Go through my facebook page ww*************************893 for more…
ArchitectureInterior designLandscape design+2— Online elevation design
Send photos of the current elevation and tell us the look you are after. Active architects send quotations with elevation drawings and 3D views. You compare and hire online.
— In numbers
The platform's numbers across India, refreshed each time the site is published.
Profiles with a portfolio and client reviews, ready for your brief.
— Who takes it up
Some of the top rated profiles. Each one carries a portfolio, client reviews and earlier proposals.
I am an Indian registered Architect practicing from past 4 Years. Go through my facebook page ww*************************893 for more…
ArchitectureInterior designLandscape design+2Ar*****************ior De****************************************ure. I have a 2 year practice experience in India on various type of site…
ArchitectureInterior designLandscape design+2I am a practising architect with enough experience in various fields like institutional, hospitality, residential and interiors. My working…
ArchitectureInterior designDecoration+2— How it works
From the first brief to the final payment, on one platform.
Front and side, the main dimensions and the look you are after.
Architects reply with elevation drawings, 3D views and a timeline.
Elevations each architect has designed, reviews and quotations.
Drawings, views and material specification. You approve the deliverable and contract the civil work with the design.
— Blog & community
Articles from the blog, behind the scenes and what clients and professionals say about Archsplace.
15 September 2026
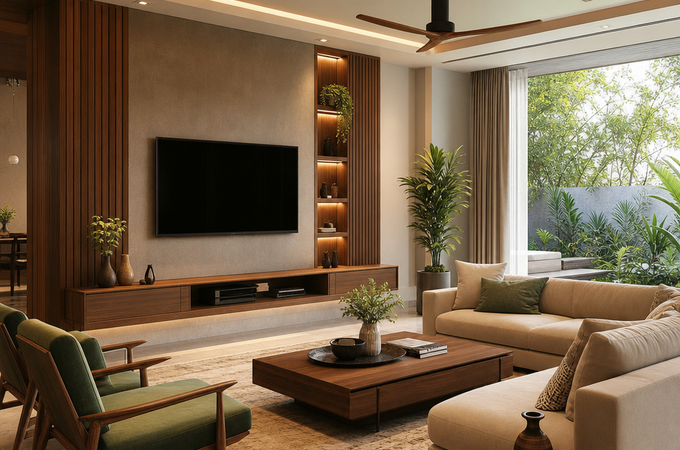
A practical mistakes-to-avoid guide for planning a room in a contemporary Indian home, with simple fixes that improve comfort, flow and finish.
#archsplace
Lumeah’s thoughtful modernist revival, WA SSL House’s cliffside calm, and a look at how security defines home. Discover more architecture inspiration, projects, and community on Archsplace.
11 September 2026
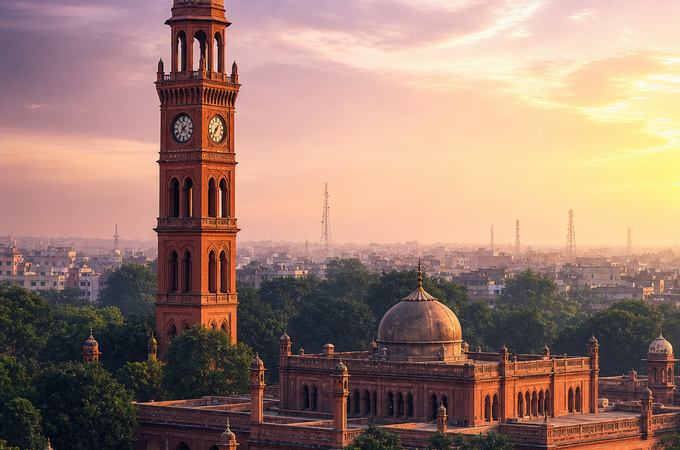
A practical, design-focused guide to Aligarh, Uttar Pradesh—covering its population, architectural identity, construction costs, and why it is a promising city for new homes and projects.
#archsplace
Mexico turns leftover land into civic parks, IGArchitects rethinks a crab-claw site with layered walls, and PIN’N PAN blends living, farming, and sustainability. Discover more inspiration, projects, and archi
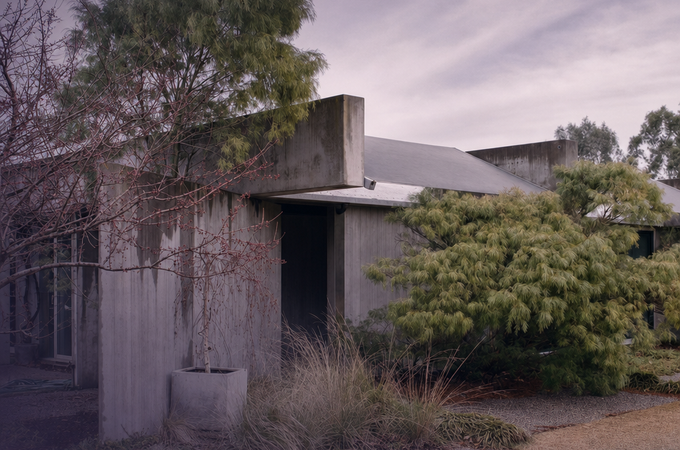
10 September 2026
From warm, context-aware housing to robust suburban living and design shaped by protection, these three projects show how architecture can respond to contemporary life with clarity and purpose. Together, they offer architects fresh lessons in comfort, adaptability and the quiet integration of safety.
#archsplace
Modern paths inspire new architecture, from Le Corbusier’s legacy to Arlo House and Jeoji Oreum House—where space, material, and landscape meet. Discover more inspiration, projects, and community on Archsplace.
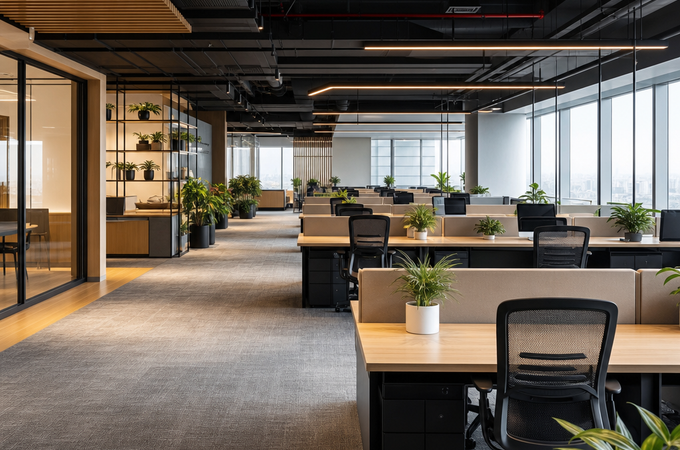
8 September 2026
A practical look at the latest open office trends in materials, colour, layout and tech, plus easy ways to update a workspace without a full renovation.
#archsplace
From a sea-facing home in Badalona to a courtyard-centered extension in Melbourne and a sheltered canopy in Shenzhen, these projects show how light, flow, and outdoor space shape modern living. Discover more on
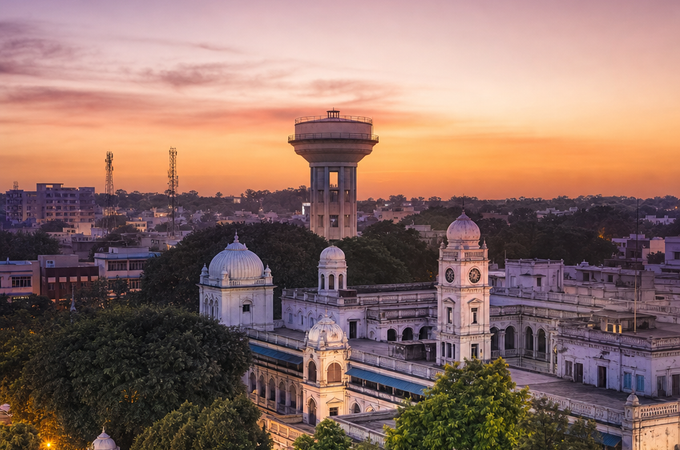
4 September 2026
Discover Ambala’s architectural character, estimated population, construction-cost ranges, and why the city is a practical, well-connected place for new homes, renovations, and design-led projects.
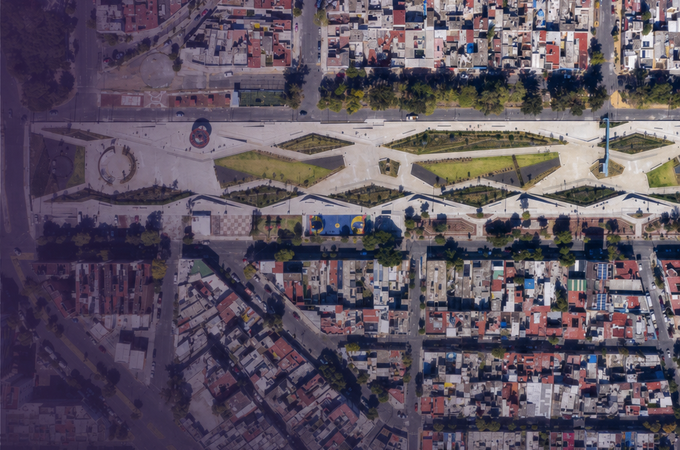
3 September 2026
From Mexican public parks that transform leftover land into meaningful civic ground to two inventive houses that rethink privacy, materiality and spatial order, these projects show how architecture can elevate ordinary sites. Together, they offer timely ideas for architects working between landscape, dwelling and community.
— FAQ
The questions people ask before renewing a front elevation.
Elevation drawings, 3D views of the result and the specification of cladding, windows and exterior lighting. Each quotation lists the deliverables before you decide.
Yes. Front and side photos, the main dimensions and a video are enough. A visit, when it helps, is fixed directly with the architect.
In some societies and some cities, yes. Describe the situation in the brief and the architects tell you what applies.
Posting the project is free. Each professional sends their own quotation, with the fee and the timeline. You pay stage by stage, as you approve each deliverable.
No. You contract the civil work with the design in hand. If you want supervision, ask in the brief and filter architects by your city.