— Ideas & inspiration
New construction: a homeowner guide to building from the ground up
New construction is the process of creating a new home on a vacant site or after a full teardown, from early studies and design through permits, pricing, and the build itself. A professional is typically required as soon as the project involves site constraints, code compliance, structure, or coordinated trades, which is most of the time. The outcome is driven by the site, the brief, local regulations, materials, and how clearly the project is defined before construction starts.
- new construction
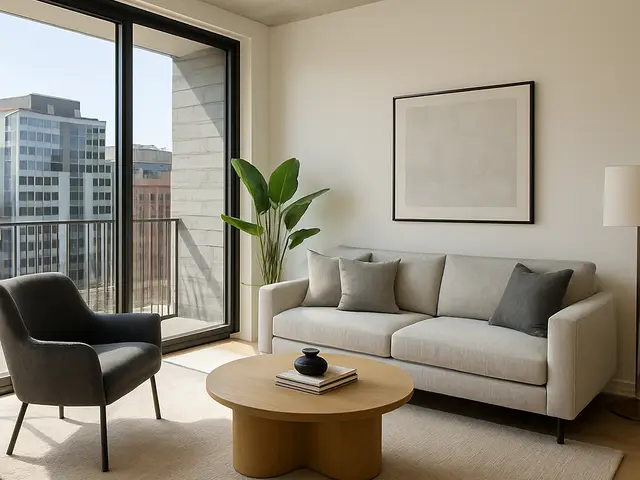
— The project
What to expect
several months to over a year
highly variable, driven by scope and site conditions
— The process
How it works
- 1Survey / diagnosis
Start by confirming the site, boundaries, utilities, soil, access, and any zoning or code constraints that shape what can be built.
- 2Design
Translate your needs into a buildable concept, then develop plans, specifications, and permit documents that align with the site and budget.
- 3Quotes
Request pricing from builders or contractors once the scope is clear, because early estimates become more reliable as drawings are completed.
- 4Construction
The project moves into excavation, structure, systems, and finishes, with coordination and inspections keeping the build on track.
— The price
What drives the price
- complex site conditions
- larger floor area
- custom finishes
- difficult access or utilities
- simple building shape
- standard materials
- clear scope early
- easy site conditions
Describe your project and receive proposals
- The space and the scope
- The style you want
- Timing and budget
— Professionals
Who you need
When: Bring in an architect when you need the home designed, coordinated, and translated into permit-ready drawings.
→buildersWhen: A builder is the right call once the project needs realistic pricing, scheduling, and day-to-day construction management.
→excavatorsWhen: Use an excavator when the site needs grading, digging, drainage work, or foundation preparation before the build can begin.
→— Ideas
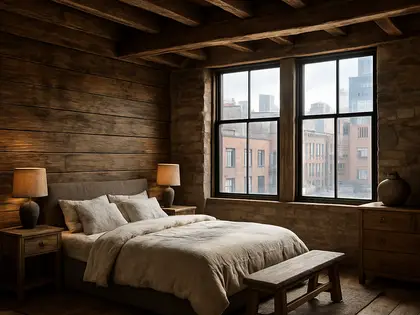
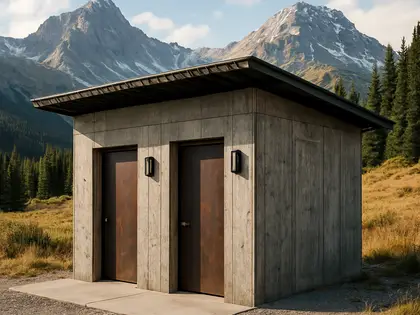
Ideas by style



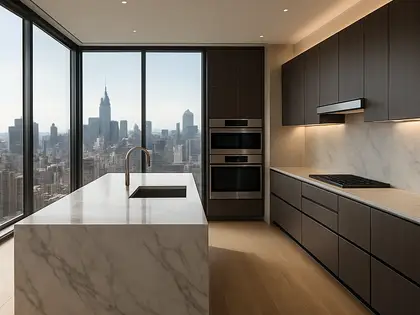



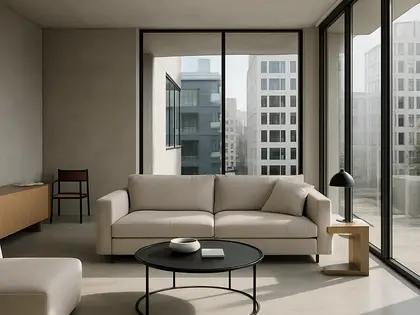
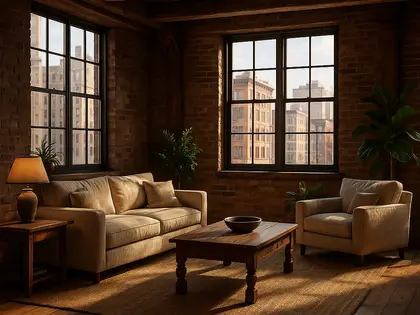





— Professionals
Who has already built it
- metropolitan building worarchitects · Chennai · 6 projectsView profile →
- praveen kumar singh3d renderers · Ranchi · 6 projectsView profile →
- mawar electrical serviceselectricians · Bengaluru · 1 projectsView profile →
- anurag vermainterior designers · 6 projectsView profile →
— Questions
Frequently asked questions
How much does new construction cost?
Costs vary widely based on size, structure, site conditions, finish level, and local labor markets. The safest approach is to budget in ranges and refine after design and builder pricing.
How long does new construction take?
Many projects take months from design to completion, and the timeline can stretch if the site is complex or approvals are slow. Early planning usually reduces delays later.
Do I need permits for new construction?
Almost always, yes, because new homes must meet zoning, building, and utility requirements. Your design team or builder can help prepare the documents needed for review.