— Ideas & inspiration
New construction living room guide
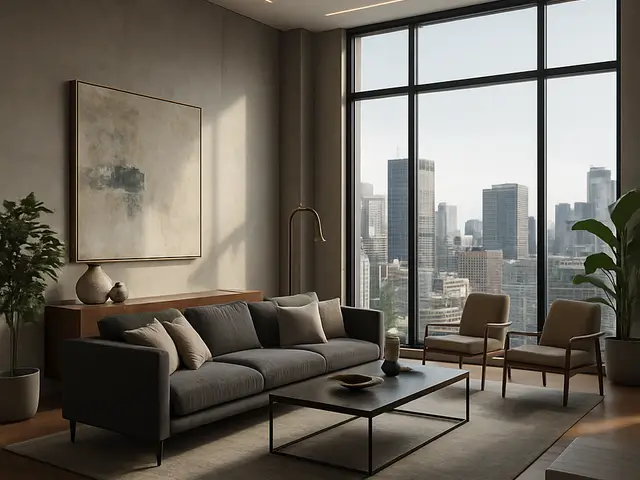
A new construction living room project defines the main shared space of a home from the ground up, from layout and proportions to openings, finishes, lighting, and built-ins. A professional is especially important when the room must coordinate with structural plans, mechanical systems, or a custom interior concept. The outcome is driven by the quality of the design brief, the build coordination, and the material choices.
- new construction
- living room
— The project
What to expect
a few weeks to several months
budget depends on size, finishes, and coordination level
— The process
How it works
- 1Survey / diagnosis
Measure the future space and confirm the constraints before you decide what the room can become.
- 2Design
Shape the layout, openings, lighting, and built-ins so the living room works as a real daily space.
- 3Quotes
Compare proposals against the same drawings and scope, because the cheapest line item is not always the best value.
- 4Construction
Track execution closely so dimensions, finishes, and details match the design intent on site.
— The price
What drives the price
- large glazing
- custom joinery
- premium finishes
- complex lighting plans
- simple rectangular layout
- standard materials
- fewer bespoke elements
- existing structural grid
Describe your project and receive proposals
- The space and the scope
- The style you want
- Timing and budget
— Professionals
Who you need
When: Bring an architect in when the living room needs to be integrated with the house structure, façade openings, or a broader new-build concept.
→interior designersWhen: Use an interior designer when the focus is on atmosphere, furniture planning, materials, and how the room will feel day to day.
→buildersWhen: A builder is the right call when you are ready to turn the approved design into a coordinated construction job on site.
→— Ideas
Ideas by style
















— Professionals
Who has already built it



- mawar electrical serviceselectricians · Bengaluru · 1 projectsView profile →
- ar akshita sharmaarchitects · 1 projectsView profile →
- the achievers archsmart home professionals · Delhi · 1 projectsView profile →
- home interior decoratorscarpenters · Rampur · 3 projectsView profile →
— Explore
Keep exploring

— Questions
Frequently asked questions
How much does a new construction living room usually cost?
Costs vary widely based on room size, finish level, glazing, joinery, and how much structural or MEP coordination is required. A simple room with standard finishes is very different from a custom living space with built-ins, large openings, and premium materials.
How long does it take to design and build?
The timeline typically runs from a few weeks for planning and pricing to several months when the living room is part of a full house build. Custom details, revisions, and site conditions can extend the schedule.
Do I need permits for this work?
Permits may be needed if the living room affects structure, fire safety, insulation, windows, or building systems. Local rules vary, so the project should be checked against the specific jurisdiction before construction starts.