— Ideas & inspiration
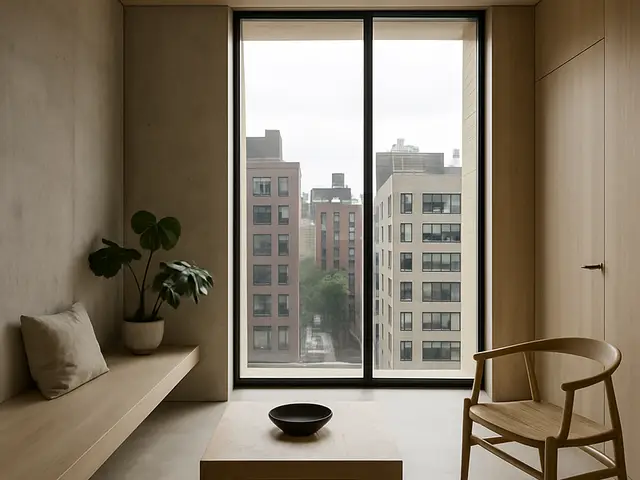
Minimalist forms in an urban setting
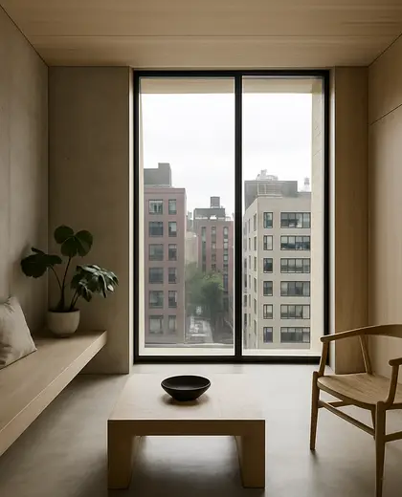
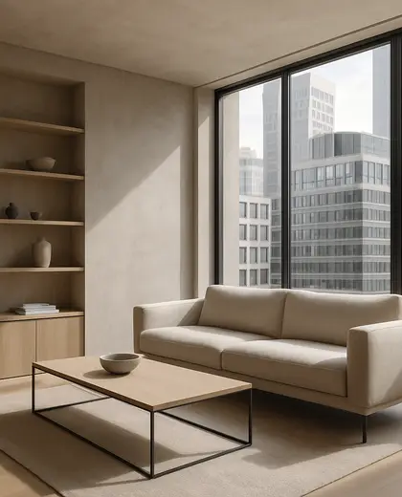
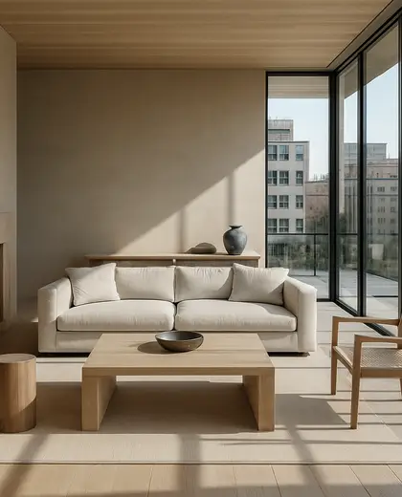
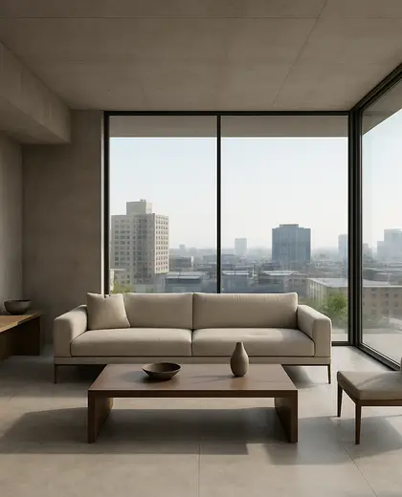
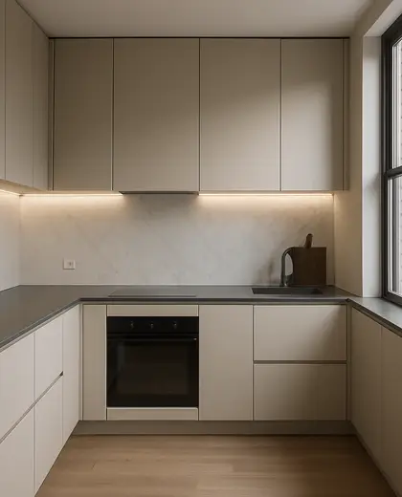
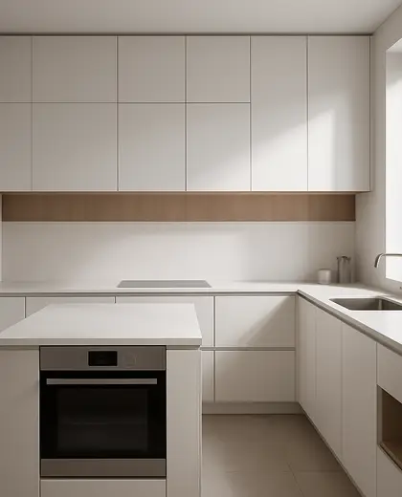
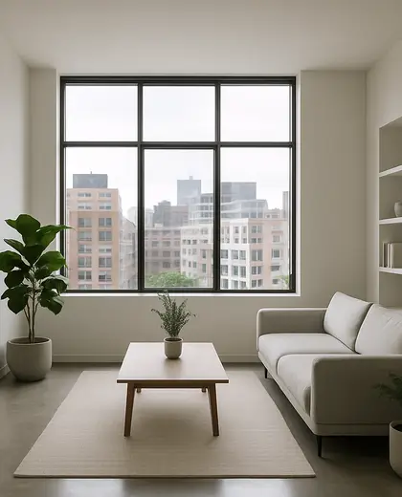
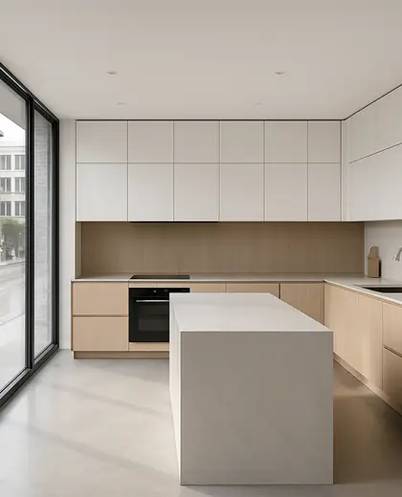
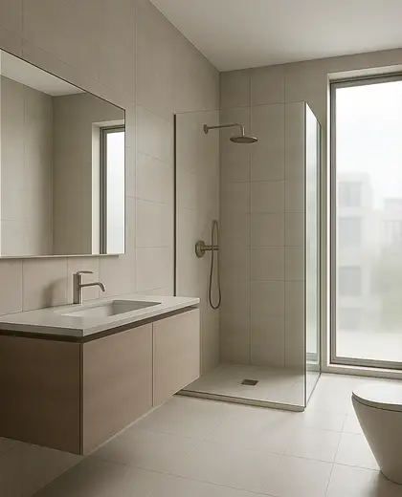
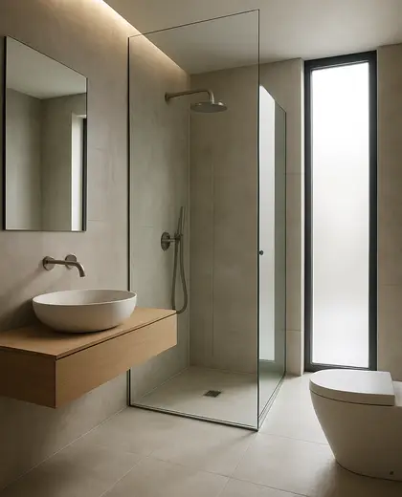
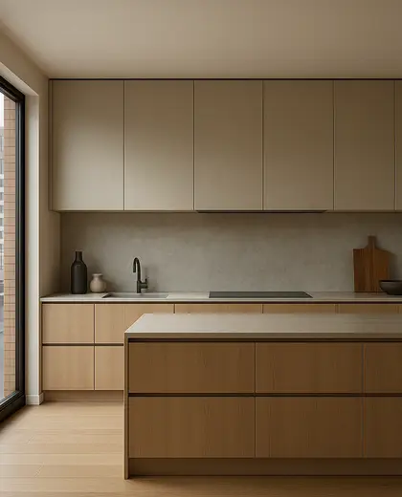
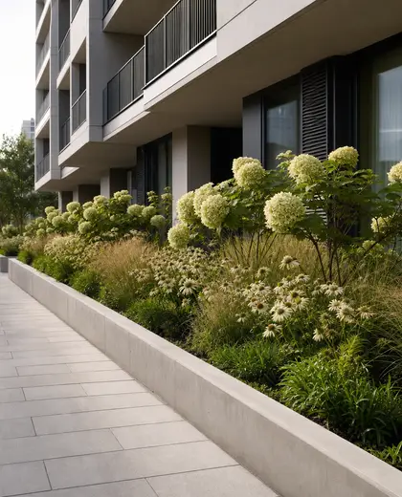
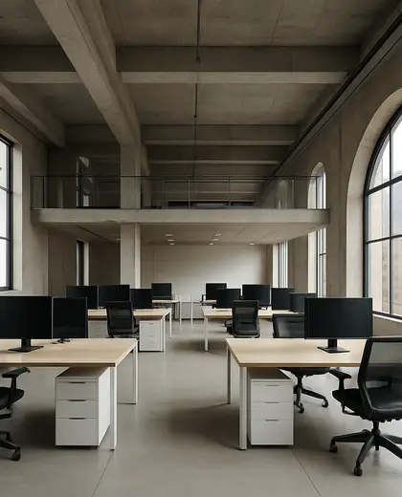
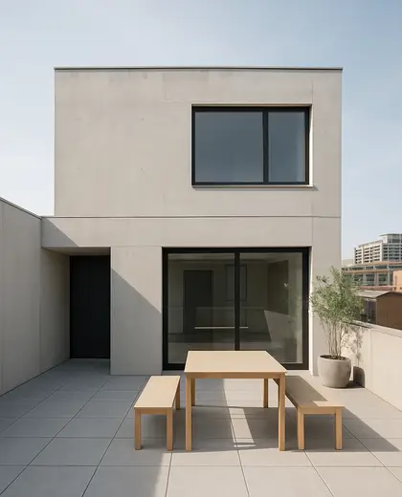
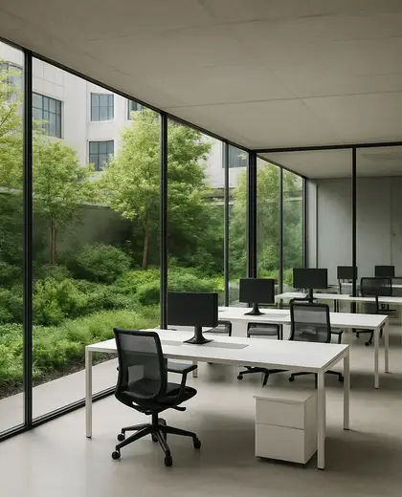
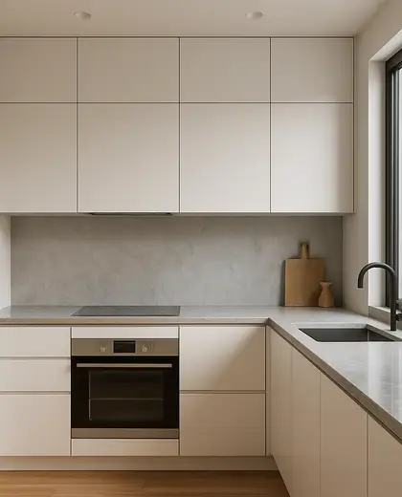
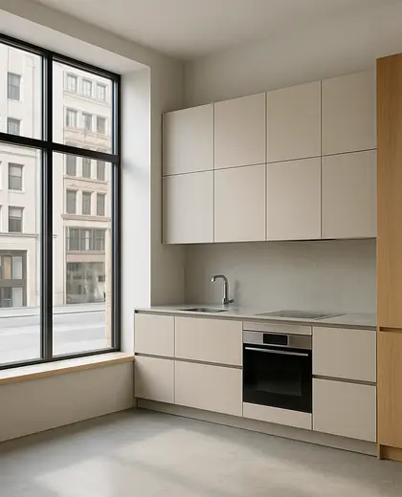
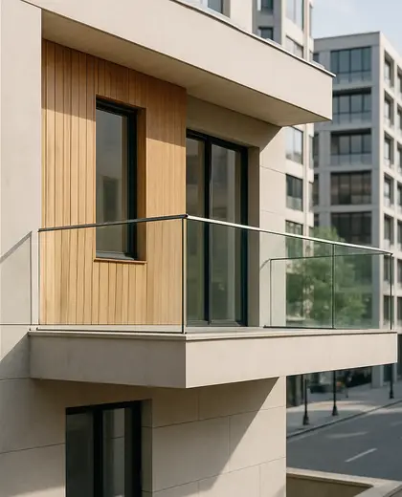
Minimalist urban architecture is defined by clean volumes, restrained detailing, and a hard-wearing material palette suited to city life. Common choices include concrete, steel, glass, brick, and matte finishes, often arranged in simple geometric compositions with large openings and little ornament. The result balances visual clarity with the density, movement, and texture of the surrounding city.
- minimalist
- urban
— References
References to explore
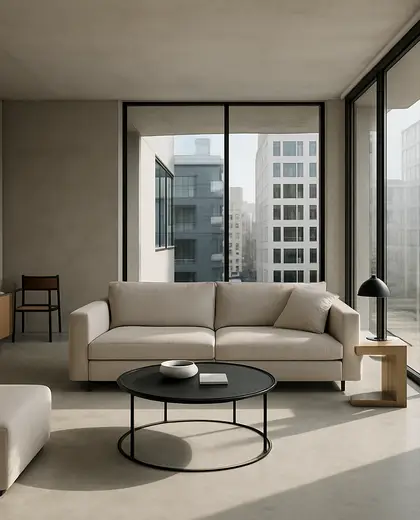
Will a minimalist urban home feel cold or empty?
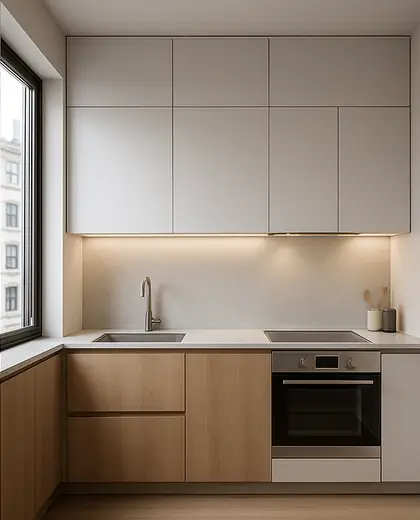
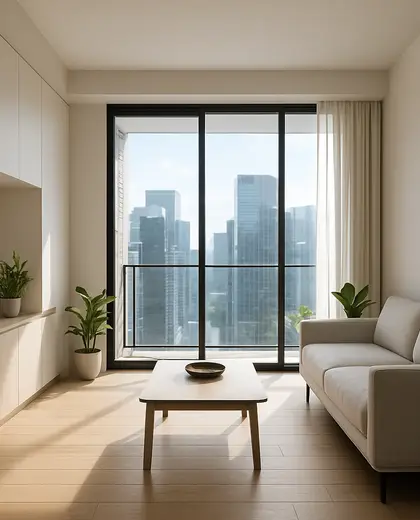
It can if the palette is too stark, but warmth is usually added through wood, textured fabrics, indoor plants, and softer lighting.
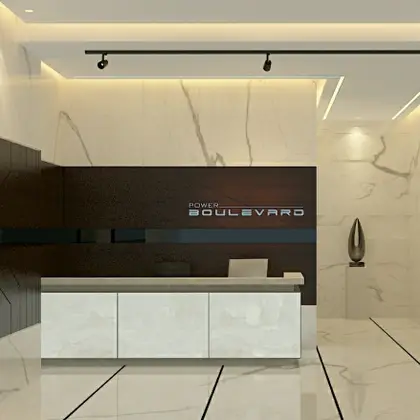
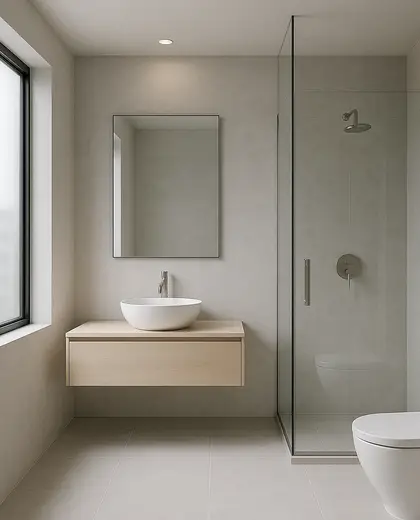
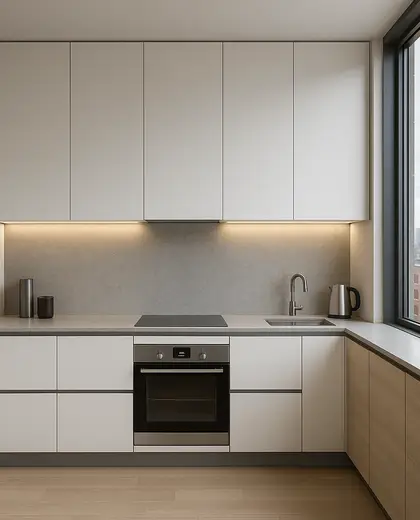
What exterior materials suit this style best?
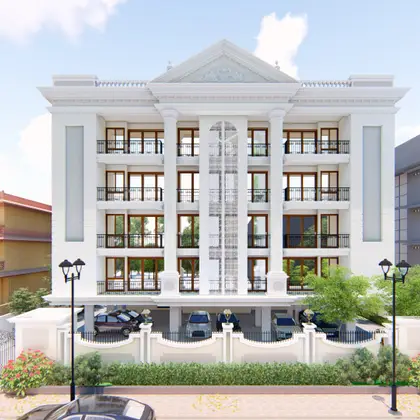
Durable materials such as brick, board-formed concrete, metal panels, and large glazing are typical because they age well in city environments.
Can this style work on a small city plot?
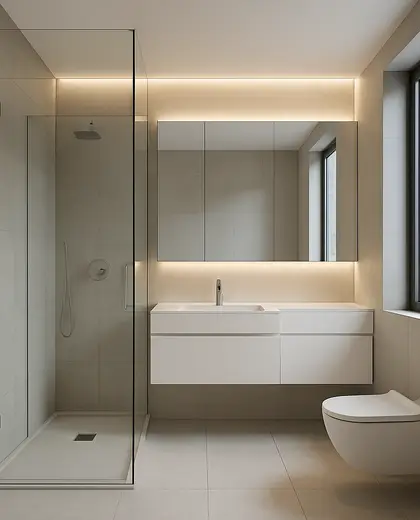
Yes. The style often suits compact sites because simple massing, open plans, and carefully placed windows can make limited space feel larger.
— The style
What defines it
Concrete, steel, glass, brick, and smooth plaster are common, usually left with a natural or matte finish.
Neutral tones dominate: white, gray, black, charcoal, and muted earth colors that sit quietly in an urban context.
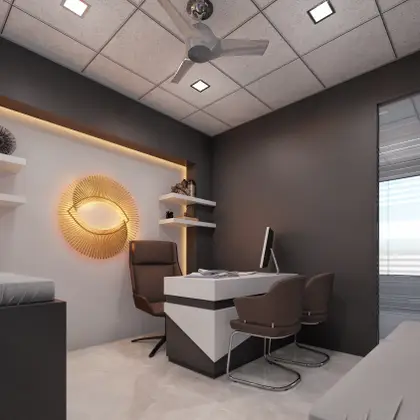
Works well with industrial, contemporary, and modern interiors, especially when paired with exposed structure and open-plan layouts.
— Professionals
Who has already built it
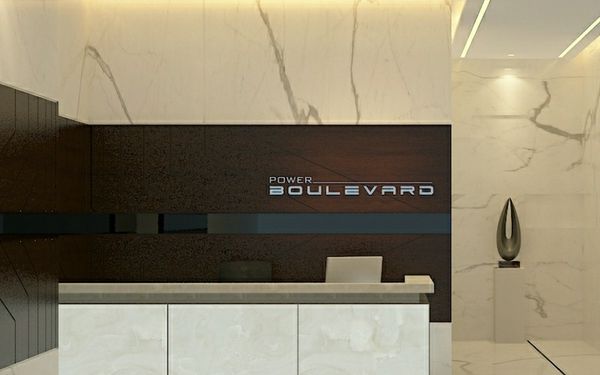

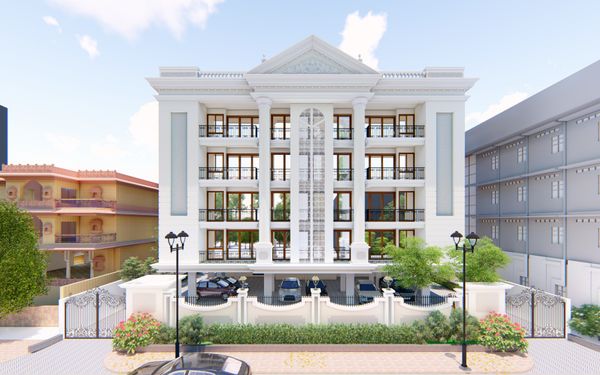

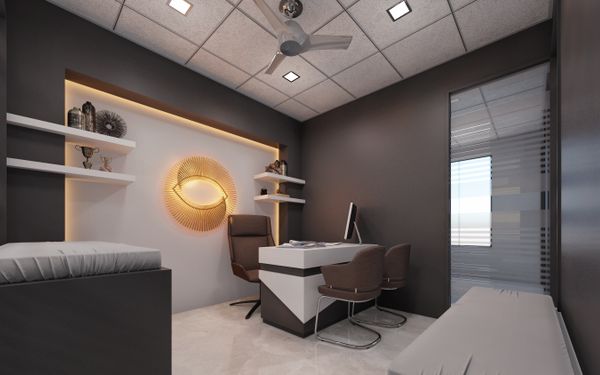

- mohd wasimarchitects · 5 projectsView profile →
- home interior decoratorscarpenters · Rampur · 3 projectsView profile →
- pavit ceramics pvt ltdceramic manufacturers · Ahmedabad · 2 projectsView profile →
- chaitanya anvekarinterior designers · Mumbai · 7 projectsView profile →
— Explore
Keep exploring
— Questions
Frequently asked questions
Will a minimalist urban home feel cold or empty?
It can if the palette is too stark, but warmth is usually added through wood, textured fabrics, indoor plants, and softer lighting.
What exterior materials suit this style best?
Durable materials such as brick, board-formed concrete, metal panels, and large glazing are typical because they age well in city environments.
Can this style work on a small city plot?
Yes. The style often suits compact sites because simple massing, open plans, and carefully placed windows can make limited space feel larger.