— Ideas & inspiration
New construction room guide
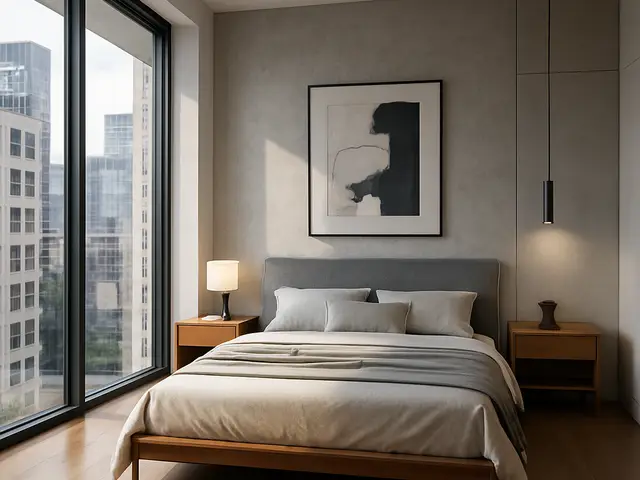
A new construction room project creates a space from the ground up inside a home that is being built or significantly altered. A professional is required when the room affects structure, utilities, ventilation, or code compliance, and the outcome is driven by layout, technical coordination, and the quality of execution.
- new construction
- room
— The project
What to expect
several weeks to several months
cost varies with size, complexity, and finish level
— The process
How it works
- 1Survey / diagnosis
Start by checking the site, structure, existing systems, and any constraints that affect the new room.
- 2Design
Develop the layout, technical solutions, and finish choices so the room works on paper before work begins.
- 3Quotes
Request comparable bids that reflect the same scope, materials, and responsibilities.
- 4Construction
Build the room, coordinate trades, and verify quality as the work moves from framing to final finishes.
— The price
What drives the price
- structural changes
- new plumbing runs
- custom finishes
- permit complexity
- simple rectangular layout
- using standard materials
- minimal utility changes
- shorter build time
Describe your project and receive proposals
- The space and the scope
- The style you want
- Timing and budget
— Professionals
Who you need
When: Choose architects when the room must integrate with the house layout, meet code, or resolve structural and functional constraints.
→buildersWhen: Choose builders when you need someone to coordinate the site, manage trades, and carry the project through construction.
→electriciansWhen: Choose electricians when the new room needs lighting, outlets, service upgrades, or any new circuit work.
→— Ideas
Ideas by style
















— Professionals
Who has already built it
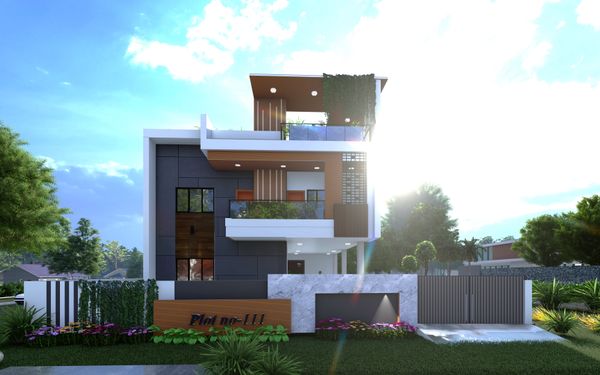

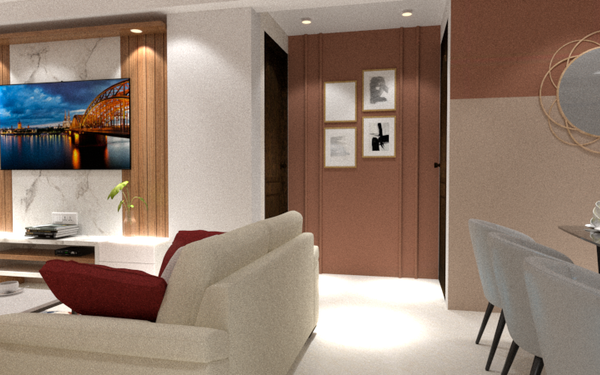

- Bristolfurniture sellers · Bangalore · 6 projectsView profile →
- FurnitureRootsfurniture makers · Jodhpur · 6 projectsView profile →
- Bakajoiners · Chennai · 5 projectsView profile →
- Natural Veneersbuilding material distributors · Mumbai · 4 projectsView profile →
— Explore
Keep exploring
— Questions
Frequently asked questions
How much does a new construction room cost?
Costs vary widely based on room size, finishes, structural changes, and whether new utilities are needed. The best way to estimate is to compare design intent, complexity, and local labor conditions.
How long does a new construction room take?
Timing depends on design decisions, permit review, material lead times, and the amount of on-site coordination required. Simple rooms move faster than spaces with custom details or technical systems.
Do I need permits for a new construction room?
Often yes, especially if the project adds square footage, changes structure, or includes electrical, plumbing, or HVAC work. Permit needs are set by local rules, so a professional should confirm the exact scope before construction starts.