— Ideas & inspiration
New construction kitchen: planning, design, and build guide
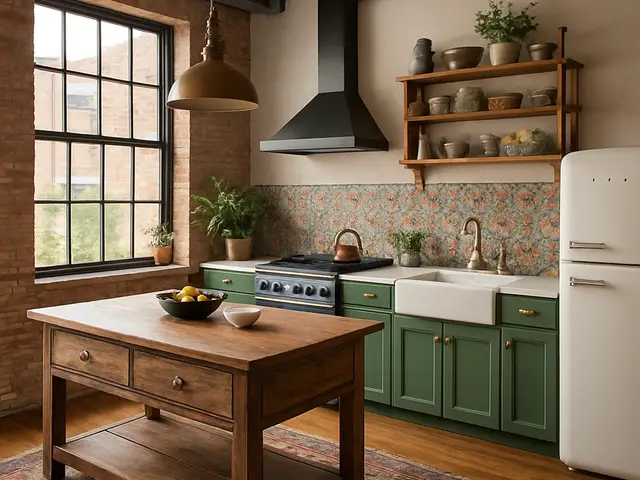
A new construction kitchen project covers the full creation of a kitchen in a newly built home, from layout and storage planning to fixtures, finishes, and installation. A professional is usually required when the kitchen depends on structural coordination, technical systems, or custom detailing, and the outcome is driven by the plan, the site conditions, and the quality of execution.
- new construction
- kitchen
— The project
What to expect
typically several weeks to several months
budget varies by size, finish level, and technical complexity
— The process
How it works
- 1Survey / diagnosis
Start by confirming the room dimensions, service points, and how the kitchen must fit the new building layout.
- 2Design
Translate everyday needs into a clear plan for circulation, storage, appliances, lighting, and materials.
- 3Quotes
Request priced proposals that compare scope, finishes, timelines, and what is included or excluded.
- 4Construction
Coordinate the site work, installations, and finishing touches until the kitchen is ready for use.
— The price
What drives the price
- custom cabinetry
- premium appliances
- stone worktops
- complex utility relocations
- standard cabinet modules
- fewer bespoke details
- simple finish palette
- early design decisions
Describe your project and receive proposals
- The space and the scope
- The style you want
- Timing and budget
— Professionals
Who you need
When: Use an architect when the kitchen is part of a new home design that must align with the building structure, permits, and overall spatial planning.
→interior designersWhen: Bring in an interior designer when you want help refining layout, finishes, storage, and the kitchen's visual coherence.
→buildersWhen: Choose a builder when the project is entering the construction phase and needs reliable on-site coordination and execution.
→— Ideas
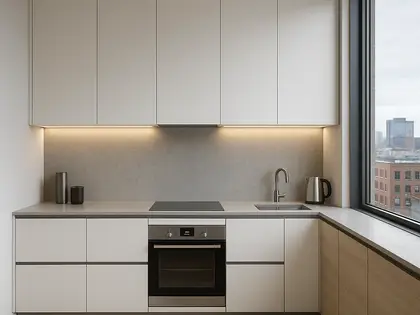
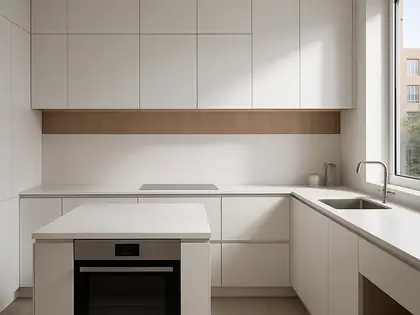
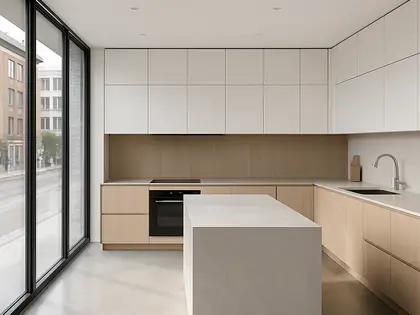
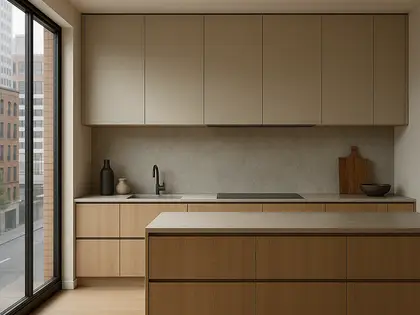
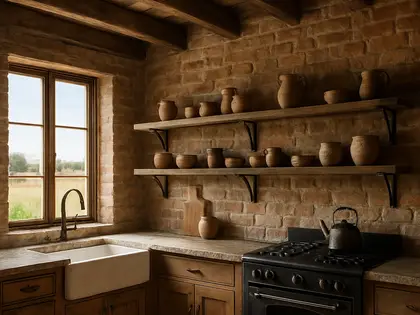
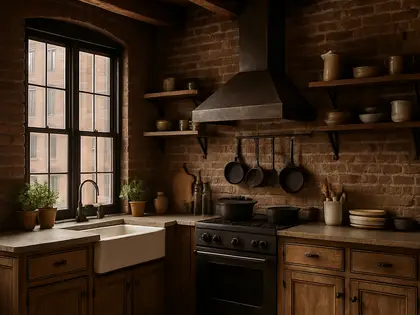
Ideas by style










— Professionals
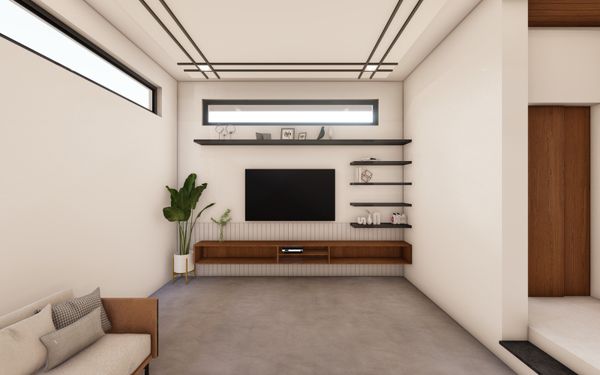
Who has already built it





- home interior decoratorscarpenters · Rampur · 3 projectsView profile →
- pavit ceramics pvt ltdceramic manufacturers · Ahmedabad · 2 projectsView profile →
- ar rini jariwalalandscape designers · Surat · 1 projectsView profile →
- Bristolfurniture sellers · Bangalore · 6 projectsView profile →
— Questions
Frequently asked questions
How much does a new construction kitchen cost?
Costs vary widely based on size, material level, appliance selection, custom joinery, and the complexity of installation. A simple kitchen and a highly tailored one can sit in very different budget ranges.
How long does a new construction kitchen take?
Timelines depend on design decisions, product lead times, and how closely the kitchen is tied to the rest of the build. The process is often measured in weeks to months rather than days.
Do I need permits for a new construction kitchen?
Permits may be required when the kitchen affects structural work, plumbing, electrical, ventilation, or gas connections. Local rules and the scope of the new build determine what must be approved before work starts.