— Ideas & inspiration
New construction bedroom guide
A new construction bedroom project shapes a sleeping space from the ground up, from layout and proportions to lighting, storage, finishes, and comfort systems. A professional is needed when structural changes, code compliance, electrical planning, or custom built-ins are involved, and the result depends most on the room’s dimensions, the home’s overall design language, and how you want the space to function day to day.
- new construction
- bedroom

— The project
What to expect
typically a few weeks to several months
budget-sensitive, with wide variation by finish level and scope
— The process
How it works
- 1Survey / diagnosis
Start by measuring the space, checking structure and code constraints, and defining what the bedroom must do.
- 2Design
Translate needs into a layout that feels comfortable, meets circulation needs, and supports light, storage, and privacy.
- 3Quotes
Request bids once the scope is clear, because pricing follows the drawings, finishes, and trade complexity.
- 4Construction
Build the room, coordinate trades, and verify that the final details match the approved design.
— The price
What drives the price
- larger room size
- custom millwork and storage
- higher-end finishes
- electrical and lighting upgrades
- simple rectangular layout
- standard materials
- limited structural changes
- reuse of existing systems
Describe your project and receive proposals
- The space and the scope
- The style you want
- Timing and budget
— Professionals
Who you need
When: Use an architect when the bedroom is part of a new build or needs coordinated space planning, code-aware drawings, and overall design direction.
→buildersWhen: A builder is the right call when you are ready to price and construct the room and need someone to manage the site and trades.
→electriciansWhen: Bring in an electrician when the project requires new lighting, outlets, controls, or any work tied to safety and code compliance.
→— Ideas
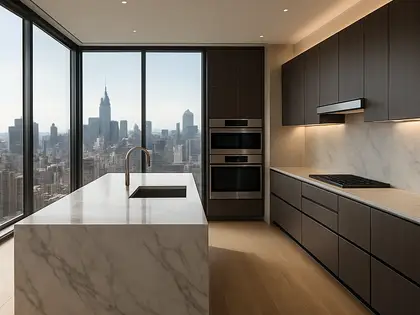
Ideas by style















— Professionals
Who has already built it




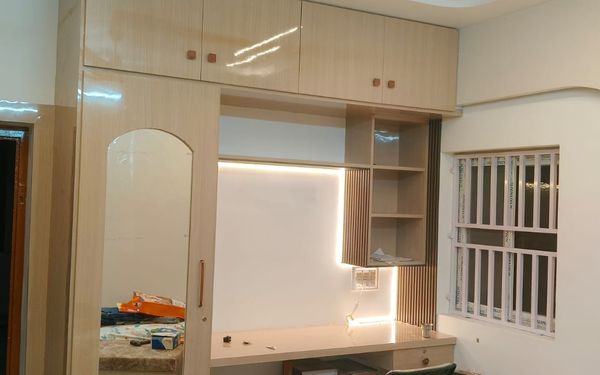

- home interior decoratorscarpenters · Rampur · 3 projectsView profile →
- pavit ceramics pvt ltdceramic manufacturers · Ahmedabad · 2 projectsView profile →
- Bristolfurniture sellers · Bangalore · 6 projectsView profile →
- FurnitureRootsfurniture makers · Jodhpur · 6 projectsView profile →
— Explore
Keep exploring

— Questions
Frequently asked questions
How much does a new construction bedroom usually cost?
Costs vary widely based on room size, structure, finishes, and whether the bedroom includes custom storage, lighting, or an ensuite. Expect the budget to move most with the level of finish and the amount of coordination required.
How long does it take to plan and build?
A straightforward bedroom can move through design and construction in a few weeks to several months, depending on whether it is part of a full new build or a larger remodel. Longer timelines are common when drawings, approvals, and trades need to be sequenced carefully.
Do I need permits for a new bedroom?
Permits are often required when the project changes the building footprint, alters structure, adds windows or egress, or affects electrical and mechanical systems. Local rules determine the exact threshold, so early review with a qualified professional is important.