— Ideas & inspiration
Energy retrofit guide for homeowners
An energy retrofit improves a home’s envelope, systems, and controls so it uses less energy and feels more comfortable year-round. A professional is usually needed when the work affects structure, moisture, HVAC, electrical, or permit-bound assemblies, and the outcome depends most on the home’s starting condition, the scope chosen, and installation quality.
- energy retrofit
— The project
What to expect
from a few days to several months
budget varies by scope, access, and systems touched
— The process
How it works
- 1Survey and diagnosis
Start with an assessment so the team can identify air leaks, insulation gaps, moisture risks, and equipment limits before proposing work.
- 2Design
Translate the findings into a clear retrofit plan that sequences measures in the right order and avoids creating new comfort or moisture problems.
- 3Quotes
Request itemized pricing so you can compare scope, product choices, and allowances rather than just the headline number.
- 4Construction
Carry out the retrofit with careful site coordination, because the final performance depends as much on installation quality as on the materials chosen.
— The price
What drives the price
- large floor area
- window replacement
- HVAC replacement
- hidden repairs
- targeted measures
- easy access
- phased scope
- standard products
Describe your project and receive proposals
- The space and the scope
- The style you want
- Timing and budget
— Professionals
Who you need
When: Bring an architect in when you need whole-home planning, envelope changes, or a retrofit that must balance energy performance with layout, appearance, and permits.
→hvac contractorsWhen: Use an HVAC contractor when heating, cooling, ventilation, or heat-pump replacement is part of the retrofit and equipment sizing matters.
→electriciansWhen: Call an electrician when the retrofit adds new loads, controls, ventilation equipment, or panel upgrades that affect safe power distribution.
→— Ideas
Ideas by style



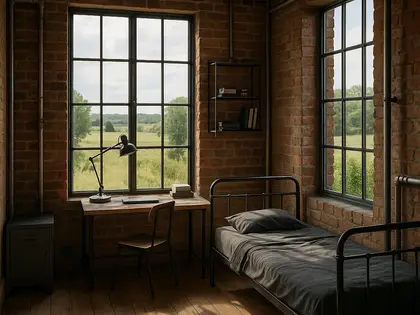
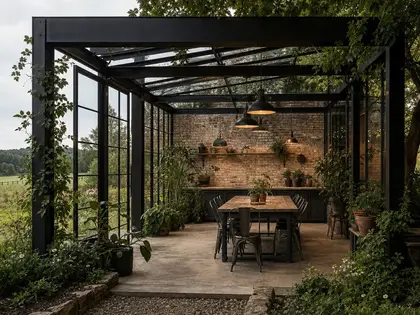
— Professionals
Who has already built it
- nikitha kumananinterior designers · 6 projectsView profile →
- urban arch studioarchitects · 19 projectsView profile →
- Bristolfurniture sellers · Bangalore · 6 projectsView profile →
- FurnitureRootsfurniture makers · Jodhpur · 6 projectsView profile →
— Questions
Frequently asked questions
How much does an energy retrofit cost?
Costs vary widely with house size, access, local labor, and whether you are doing a targeted upgrade or a whole-home package. The biggest cost drivers are insulation depth, window replacement, HVAC changes, and any needed repairs uncovered during opening up the building.
How long does an energy retrofit take?
A smaller retrofit can take a few days to a few weeks, while a broader whole-home project may run much longer if design, ordering, and phased construction are involved. Timing is often shaped by weather, product lead times, and how much of the home must be occupied during work.
Do I need permits for an energy retrofit?
Often yes, at least for work that changes electrical, plumbing, ventilation, structural elements, or exterior assemblies. Permit needs depend on your local rules and on how deep the retrofit goes, so it is wise to confirm early.