— Ideas & inspiration
Energy retrofit bedroom guide
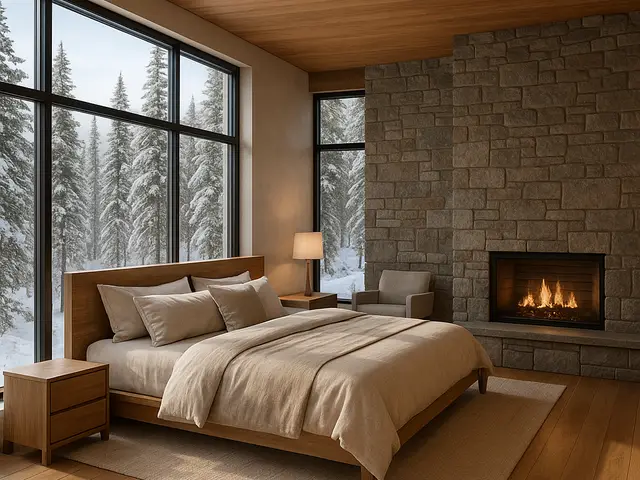
An energy retrofit for a bedroom improves comfort, reduces heat loss or overheating, and upgrades the room’s envelope, insulation, airtightness, windows, ventilation, and lighting as needed. A professional is required whenever the work touches structure, insulation detailing, electrical changes, ventilation design, or window replacement coordination, and the result depends most on the existing building condition, climate, and how ambitious the efficiency target is.
- energy retrofit
- bedroom
— The project
What to expect
typically a few days to several weeks
budget depends on insulation depth, openings, and technical upgrades
— The process
How it works
- 1Survey / diagnosis
Start by checking where the bedroom loses heat, traps moisture, or underperforms in comfort.
- 2Design
Define the retrofit strategy so insulation, airtightness, ventilation, and finishes work together.
- 3Quotes
Compare scopes carefully, because the cheapest offer can leave out the details that protect performance.
- 4Construction
Carry out the work in the right order so hidden layers, systems, and finishes are properly coordinated.
— The price
What drives the price
- window replacement
- ventilation upgrades
- insulation thickening
- electrical rewiring
- keeping existing openings
- limited surface repairs
- using standard finishes
- phased upgrades
Describe your project and receive proposals
- The space and the scope
- The style you want
- Timing and budget
— Professionals
Who you need
When: Use an architect when the bedroom retrofit needs a coherent design strategy, permit coordination, or changes that affect the building envelope.
→hvac contractorsWhen: Bring in an HVAC contractor when you need ventilation, heat recovery, or better temperature control without creating condensation problems.
→electriciansWhen: Hire an electrician if the retrofit includes new lighting, controls, outlets, or any wiring changes tied to the upgrade.
→— Ideas
Ideas by style








— Professionals
Who has already built it






- mawar electrical serviceselectricians · Bengaluru · 1 projectsView profile →
- meghna gijodrafters · Hebri · 4 projectsView profile →
- sbv srinivasarchitects · Bengaluru · 1 projectsView profile →
- sanket jagtapinterior designers · Kalyan · 4 projectsView profile →
— Explore
Keep exploring

— Questions
Frequently asked questions
How much does an energy retrofit bedroom project cost?
Costs vary widely because bedroom size, insulation strategy, window work, and electrical or ventilation upgrades can change the scope quickly. The biggest cost drivers are material quality, access to hidden areas, and whether the room needs deeper corrective work before finishing.
How long does it usually take?
A straightforward bedroom retrofit can move in a short project window, while more involved work takes longer if wall build-ups, window replacement, or coordinated trades are needed. Planning time also matters because diagnosis, design, and quoting can take as long as the construction itself on complex jobs.
Do I need permits for this kind of work?
Permits may be needed if the retrofit changes the facade, replaces windows, affects ventilation, or involves electrical or structural modifications. Local rules vary, so a professional should confirm what is required before work begins.