— Ideas & inspiration
Energy retrofit for a room: improve comfort and efficiency
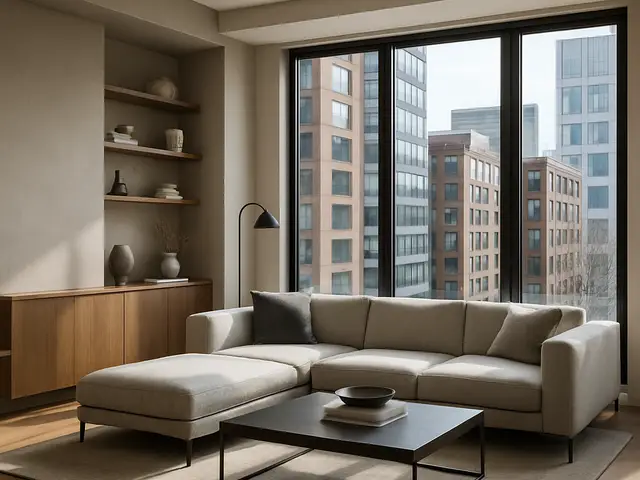
An energy retrofit for a room improves insulation, airtightness, glazing, heating or cooling control, and lighting so the space uses less energy and feels more comfortable. A professional is needed when the work affects structure, moisture risk, electrical systems, or HVAC balancing, because poor coordination can create condensation, drafts, or underperforming equipment. The outcome is driven by the room’s starting condition, the level of intervention, and how well the retrofit details are matched to the rest of the home.
- energy retrofit
- room
— The project
What to expect
typically from a few days to several weeks
budget depends on scope, materials, and technical complexity
— The process
How it works
- 1Survey and diagnosis
Start by identifying where the room loses heat, gains heat, or suffers from drafts, moisture, or poor daylight control.
- 2Design
Translate the findings into a retrofit plan that balances performance, comfort, and the room’s existing constraints.
- 3Quotes
Request detailed bids so you can compare methods, materials, and exclusions rather than only the headline number.
- 4Construction
Carry out the upgrades in the right sequence so insulation, airtightness, and systems work together as intended.
— The price
What drives the price
- poor existing insulation
- window replacement
- electrical or HVAC adjustments
- hidden moisture repairs
- small room size
- targeted interventions
- standard materials
- minimal demolition
Describe your project and receive proposals
- The space and the scope
- The style you want
- Timing and budget
— Professionals
Who you need
When: Choose this when the retrofit needs a coordinated design strategy, especially if the room is part of a larger home upgrade or involves walls, openings, or planning constraints.
→hvac contractorsWhen: Bring this trade in when comfort depends on heating, cooling, ventilation, or balancing the room’s air movement after envelope improvements.
→electriciansWhen: Use this professional when lighting, controls, wiring, or load changes are part of the retrofit.
→— Ideas
Ideas by style














— Professionals
Who has already built it


- pavit ceramics pvt ltdceramic manufacturers · Ahmedabad · 2 projectsView profile →
- Bristolfurniture sellers · Bangalore · 6 projectsView profile →
- FurnitureRootsfurniture makers · Jodhpur · 6 projectsView profile →
- Bakajoiners · Chennai · 5 projectsView profile →
— Explore
Keep exploring
— Questions
Frequently asked questions
How much does an energy retrofit for a room cost?
Cost depends on the room size, the depth of the upgrade, material quality, and whether walls, windows, or services need opening up. A light refresh is very different from a full envelope-and-systems retrofit, so the best signal is the scope rather than a fixed price.
How long does it take?
Timing usually ranges from a short intervention to several weeks, depending on design decisions, lead times, and whether construction is limited to finishes or includes building fabric and services. Delays often come from custom components or coordination with other trades.
Do I need permits?
Permits may be required if the work changes the facade, structure, electrical circuits, ventilation, or heating/cooling equipment. Even when permits are not needed, it is wise to check local rules before starting because energy upgrades can trigger compliance requirements.