— Ideas & inspiration
Energy retrofit with kitchen renovation: a practical homeowner guide
An energy retrofit with a kitchen renovation combines comfort upgrades with a full refresh of the most used room in the home. A professional is needed when the work affects structure, ventilation, electrical loads, plumbing, insulation, or appliance integration, because these choices shape both performance and compliance. The outcome is driven by the condition of the existing home, the depth of the efficiency improvements, and how well the kitchen layout is coordinated with the technical systems.
- energy retrofit
- kitchen

— The project
What to expect
several weeks to a few months
budget-sensitive to high depending on retrofit depth
— The process
How it works
- 1Survey and diagnosis
Start by checking the kitchen layout, the home’s energy weak points, and the condition of the existing systems.
- 2Design
Develop a plan that aligns efficiency measures, ventilation, storage, and appliance placement in one coherent layout.
- 3Quotes
Request detailed pricing so you can compare the scope, allowances, and technical responsibilities clearly.
- 4Construction
Sequence the work carefully so building upgrades, utilities, and kitchen installation do not interfere with one another.
— The price
What drives the price
- old wiring or plumbing upgrades
- custom cabinetry and integrated appliances
- insulation and air-sealing work
- ventilation or HVAC changes
- keeping the existing kitchen layout
- reusing some cabinets or appliances
- choosing standard finishes
- limiting structural alterations
Describe your project and receive proposals
- The space and the scope
- The style you want
- Timing and budget
— Professionals
Who you need
When: When the project changes layout, structure, or the relationship between the kitchen and the rest of the home, an architect helps coordinate the whole scope.
→interior designersWhen: When you need a kitchen that works better day to day while balancing finishes, storage, and aesthetics, an interior designer is a strong fit.
→electrical contractorsWhen: When the retrofit adds load, rewires circuits, or integrates new appliances and lighting, an electrical contractor should be involved.
→— Ideas
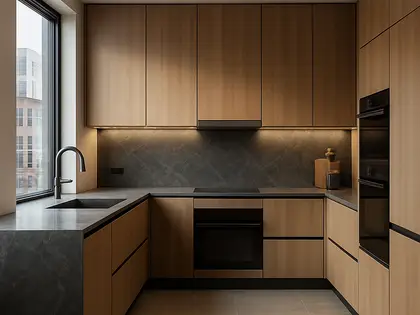
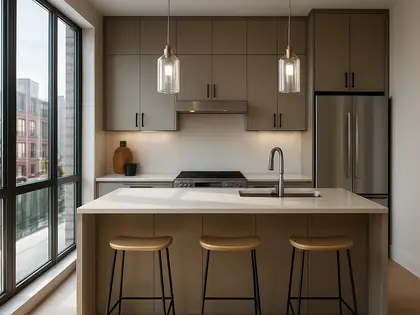
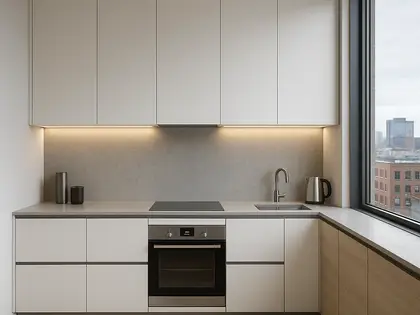
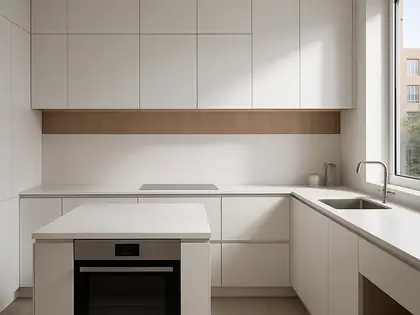
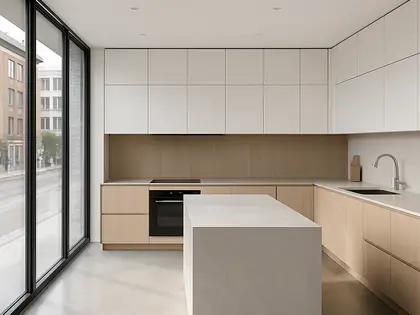
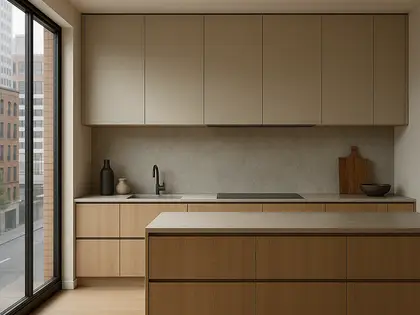
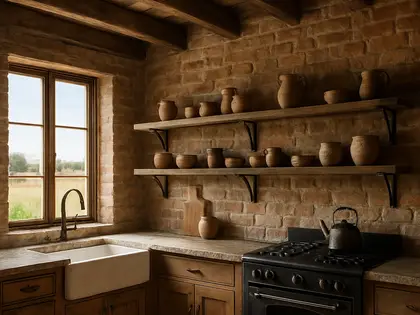
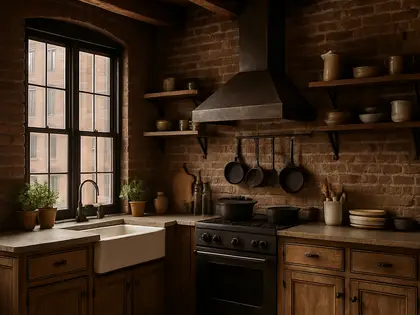
Ideas by style







— Professionals
Who has already built it





- gaurika groverarchitects · Delhi · 3 projectsView profile →
- aryan jangirinterior designers · Jhunjhunu · 3 projectsView profile →
- mawar electrical serviceselectricians · Bengaluru · 1 projectsView profile →
- meghna gijodrafters · Hebri · 1 projectsView profile →
— Questions
Frequently asked questions
How much does an energy retrofit with kitchen renovation usually cost?
Costs vary widely based on the size of the kitchen, the level of insulation or mechanical work, and whether appliances, finishes, and cabinetry are replaced. The budget is often driven more by hidden technical upgrades than by visible finishes alone.
How long does this type of project take?
A straightforward project may run for several weeks, while a deeper retrofit with custom kitchen work can take longer. Timing depends on design decisions, ordering lead times, permitting, and whether unexpected conditions appear during demolition.
Do I need permits for this project?
Permits are often required when the work changes plumbing, electrical systems, ventilation, windows, walls, or energy-related building elements. Even when permits are not needed for every item, it is wise to verify local rules before work starts.