— Ideas & inspiration
Energy retrofit for a living room: improve comfort, cut waste, and keep the room livable
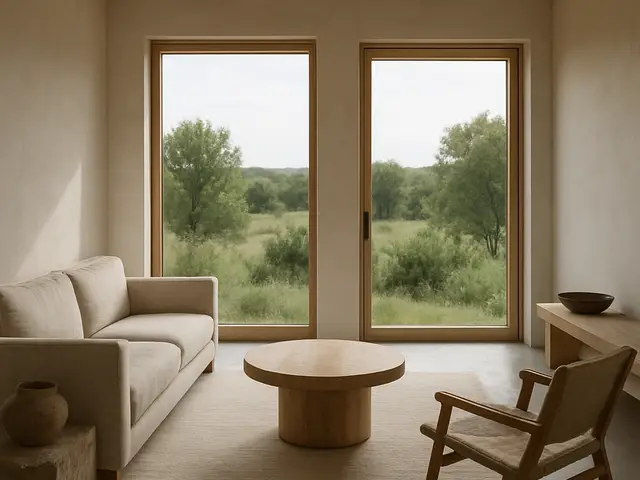
An energy retrofit for a living room combines insulation, air-sealing, glazing improvements, and heating or ventilation adjustments to make the room more comfortable and efficient. A professional is needed when the work affects the building envelope, structural elements, electrical systems, or moisture control, because poor detailing can create drafts, condensation, or overheating. The outcome depends mainly on the room’s existing condition, the quality of the diagnosis, and how well the upgrades are coordinated with the rest of the home.
- energy retrofit
- living room
— The project
What to expect
from a short refresh to several weeks depending on scope
budget depends on diagnosis depth, envelope upgrades, and specialist trades
— The process
How it works
- 1Survey and diagnosis
Start by understanding where the room loses heat, gains heat, or traps moisture, because the right fix begins with the actual problem.
- 2Design
Translate the diagnosis into a coordinated package of measures that improves comfort without harming light, space, or finishes.
- 3Quotes
Ask for comparable bids that separate materials, labor, and contingencies so you can judge value, not just the headline figure.
- 4Construction
Carry out the work in the right order, because airtightness, insulation, windows, and heating adjustments must support one another.
— The price
What drives the price
- poor existing insulation
- window replacement
- hidden moisture or rot repairs
- electrical or HVAC adjustments
- limited scope air sealing
- reuse of existing finishes
- good site access
- standard-sized components
Describe your project and receive proposals
- The space and the scope
- The style you want
- Timing and budget
— Professionals
Who you need
When: Bring in an architect when the retrofit needs to coordinate envelope changes, room layout, daylight, and technical constraints into one coherent plan.
→hvac contractorsWhen: Use an HVAC contractor when heating, cooling, or ventilation must be rebalanced, upgraded, or integrated with the room’s new performance.
→electriciansWhen: Call an electrician when the project touches lighting, controls, or any circuit that must be moved or made safer during the retrofit.
→— Ideas
Ideas by style










— Professionals
Who has already built it




- ar rini jariwalalandscape designers · Surat · 1 projectsView profile →
- Bristolfurniture sellers · Bangalore · 6 projectsView profile →
- FurnitureRootsfurniture makers · Jodhpur · 6 projectsView profile →
- Bakajoiners · Chennai · 5 projectsView profile →
— Explore
Keep exploring

— Questions
Frequently asked questions
How much does an energy retrofit for a living room cost?
Costs vary widely with the size of the room, the level of insulation or window work needed, and whether heating or ventilation changes are included. A simple air-sealing and control upgrade is usually far lighter than a full envelope and system refresh.
How long does the project usually take?
Planning can be quick, but the work itself may range from a short intervention to several days or longer if windows, finishes, or hidden repairs are involved. Lead times for materials or specialist trades can also affect the schedule.
Do I need permits?
Minor efficiency work often does not trigger permits, but anything that changes façades, windows, ventilation paths, electrical circuits, or structural elements may. Local rules differ, so the project should be checked before work starts.