- Chat now
- Projects6
- Services1
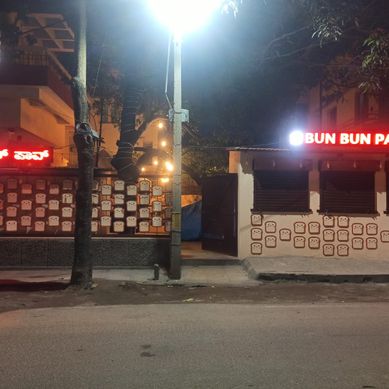
CAFE SUSTAINABLE ARCHITECTURE
This project is a sustainable café designed with a strong connection to nature. The existing trees are retained to provide natural shade, while large openings ensure natural light and ventilation. The design uses earthy materials, shaded outdoor seating, and perforated screens to create a comfortable and climate-responsive environment. The café construction is completed, with the landscape, façade, seating, and lighting integrated into the final design. Key Features: Sustainable & climate-responsive design Natural light and ventilation Existing trees preserved Indoor–outdoor connection Eco-friendly materials and landscaping Construction completed
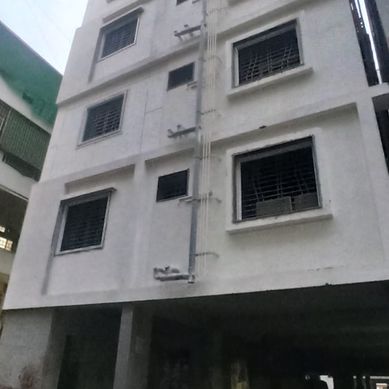
RESIDENTIAL APARTMENT
This is a contemporary modern apartment building with a G+4 configuration. The façade uses clean geometric forms, white plaster, stone cladding, dark accents, and blue-tinted glass. Large windows and balconies provide natural light and ventilation. The flat roof, simple railing, and recessed/projecting windows give it a minimalist urban character. The ground floor is mainly used for parking and entrance access.
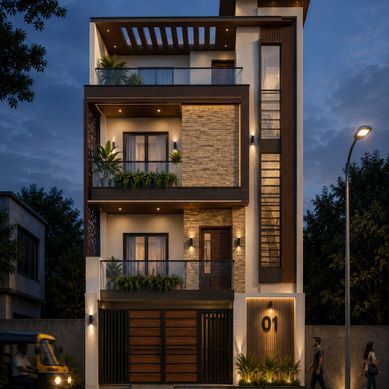
RESIDENTIAL
The building follows a contemporary modern architectural style, characterized by clean geometric forms, strong horizontal and vertical lines, and a minimalist yet luxurious appearance.A warm, sophisticated, contemporary urban residence that combines minimalist geometry with natural materials, greenery, and ambient lighting.
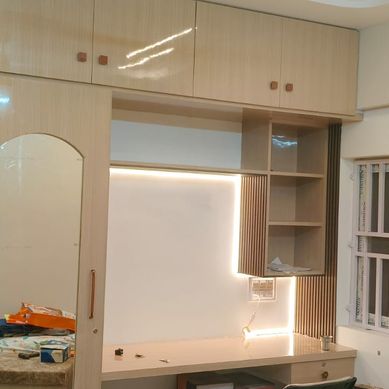
Interior
A modern and minimal residential interior project designed with a warm, elegant, and functional approach. The interiors combine light wood finishes, soft neutral tones, curved architectural elements, fluted detailing, and integrated lighting to create a contemporary yet comfortable atmosphere. The project includes custom storage, study/work areas, decorative wall treatments, and carefully integrated lighting, with the design focused on maximizing functionality while maintaining visual simplicity. Interior design and construction have been completed, bringing the proposed design concept into a refined and finished living space.
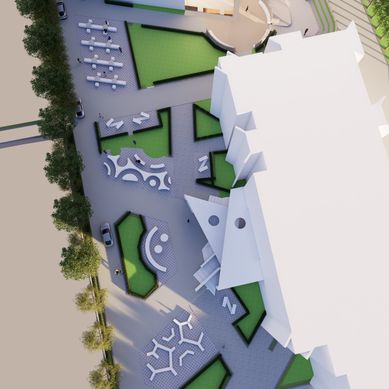
UNIVERSITY LANDSCAPE
A contemporary university landscape designed as a social and interactive campus space, combining paved pedestrian plazas, lush green pockets, shaded tree-lined pathways, and informal seating areas. Sculptural planters and circular seating create comfortable gathering zones, while open courtyards support student interaction, relaxation, and outdoor learning. The landscape provides a balance of built form, greenery, circulation, and community spaces.
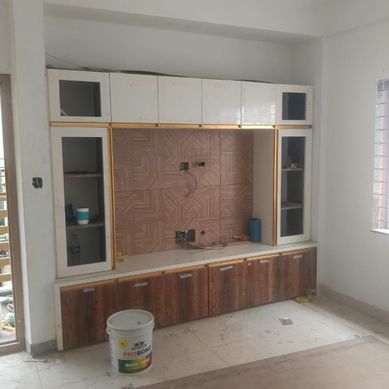
RESIDENTIAL INTERIOR
The interior follows a contemporary modern style, featuring clean geometric lines, warm wooden finishes, neutral tones, built-in furniture, soft ambient lighting, and minimal décor. The overall look is simple, elegant, functional, and luxurious.