— Ideas & inspiration
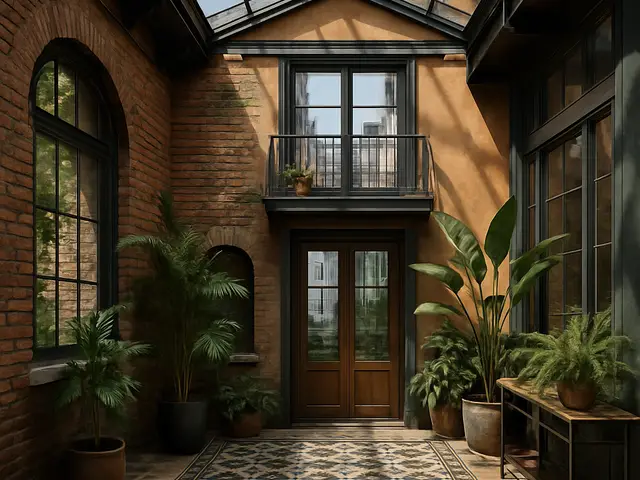
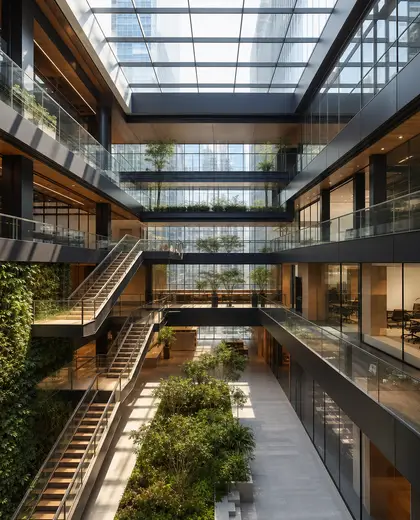
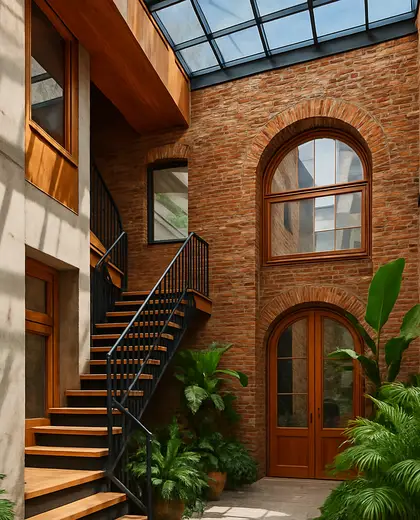
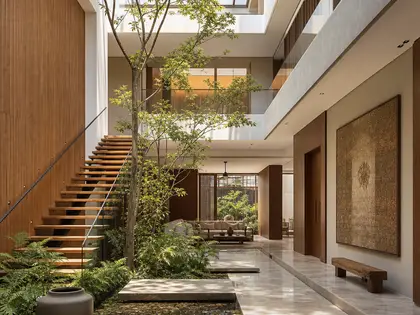
Urban light through an atrium
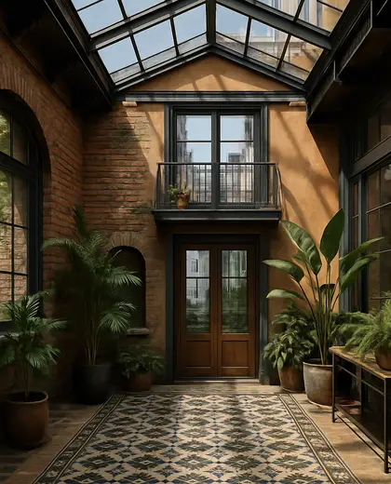
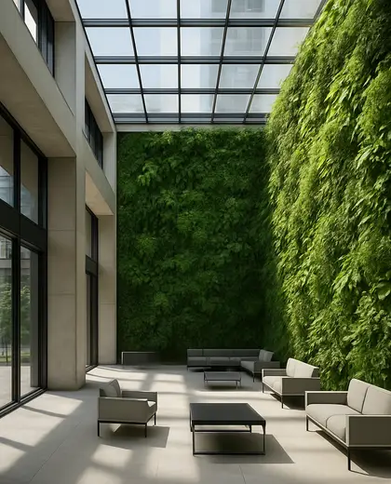
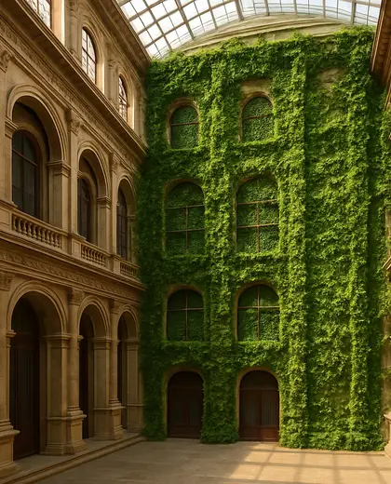
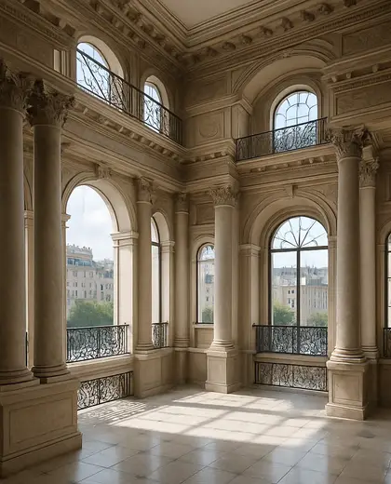
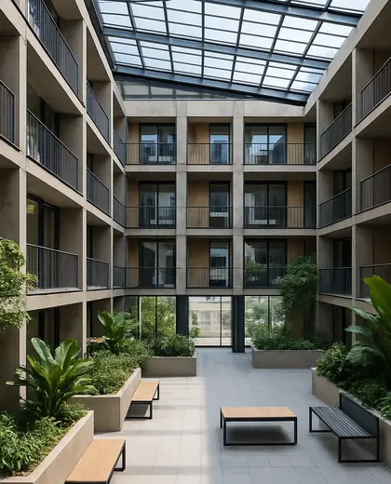
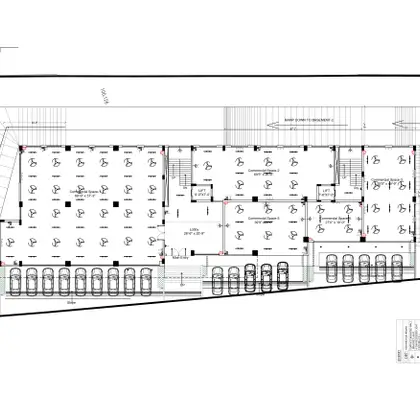
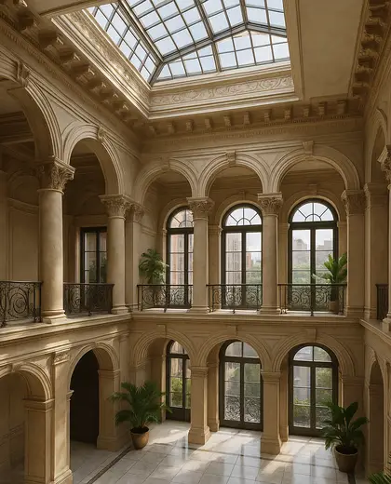
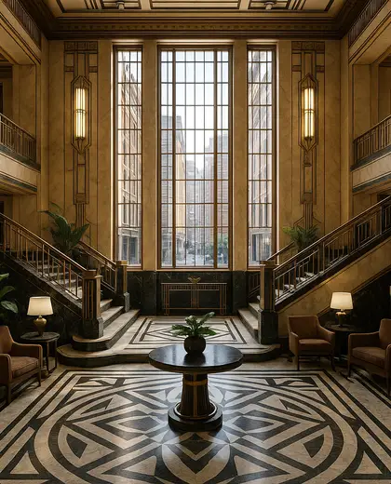
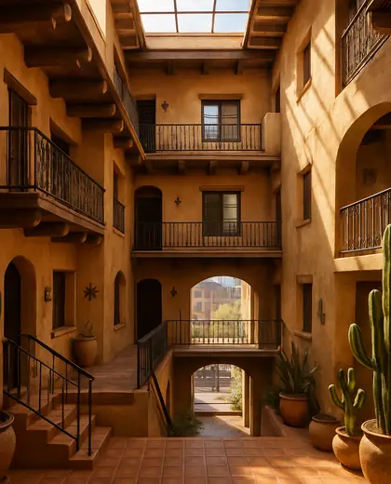
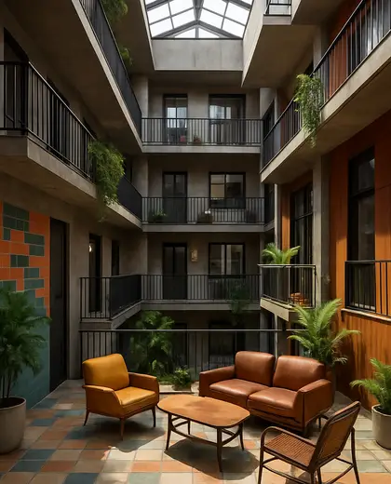
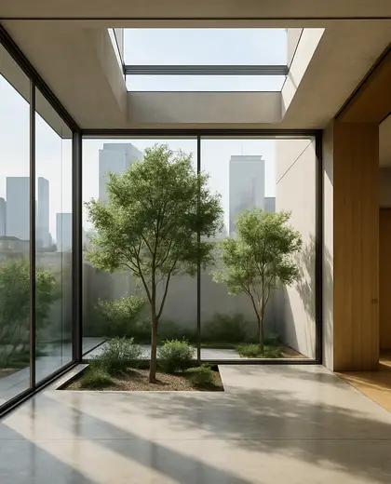
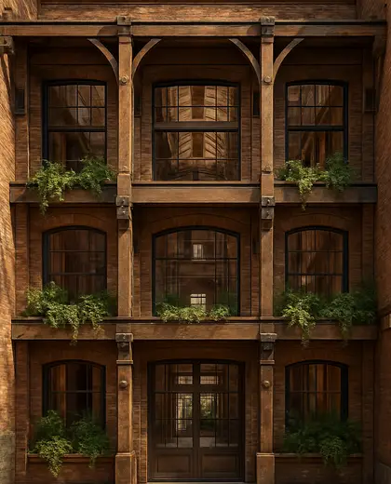
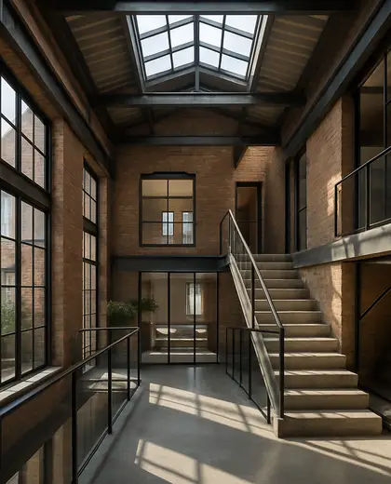
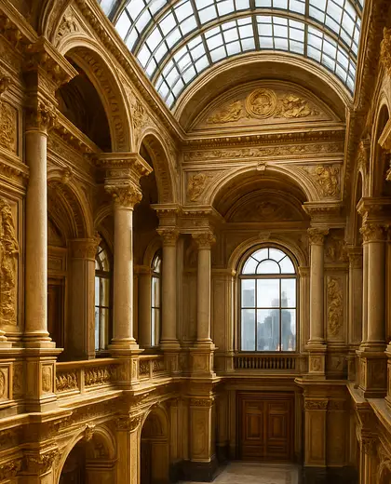
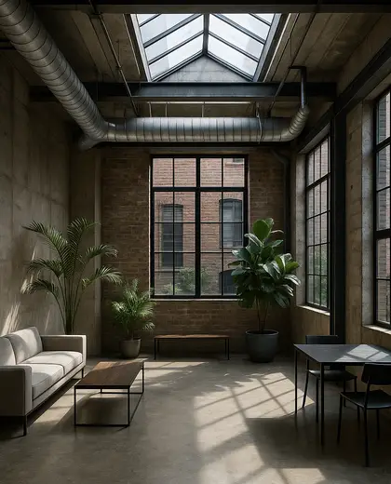
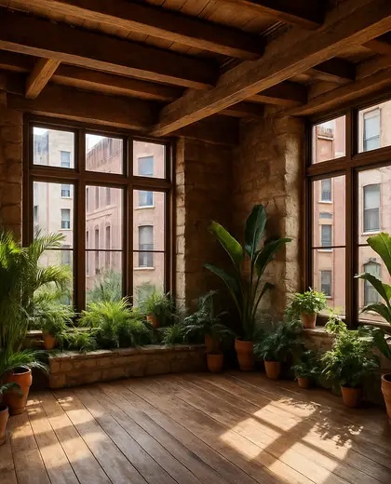
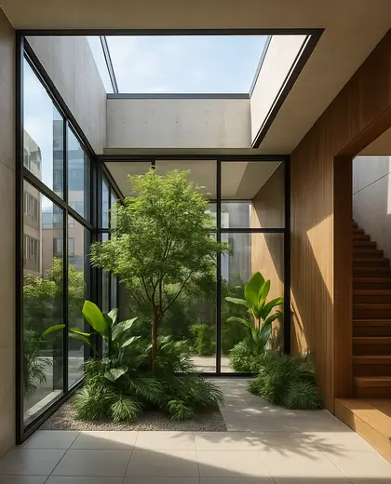
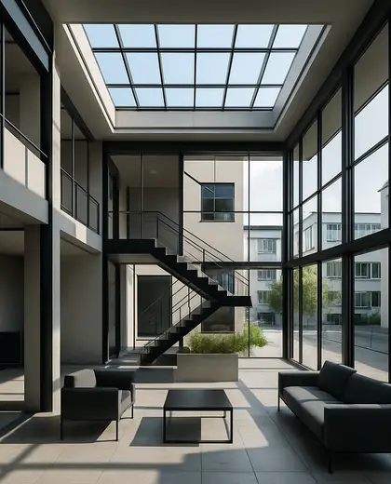
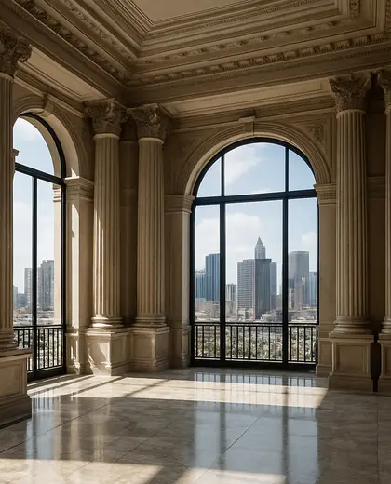
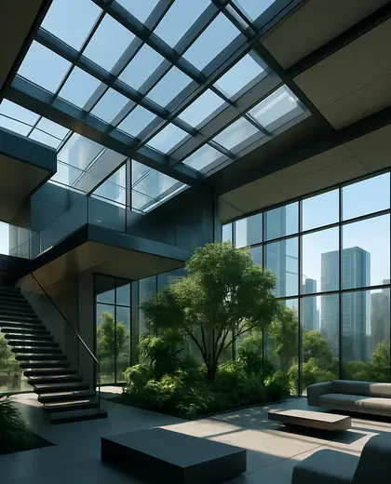
This composition is defined by a central open void that brings daylight, air, and views into a dense urban home. It typically uses glass, steel, concrete, and planted surfaces to balance hard city edges with a bright internal court. The result is a plan organized around light, privacy, and a strong connection between interior rooms and the sky.
- atrium
- urban
— References
References to explore
Is an atrium good for a city home?
Yes, especially when side windows are limited. An atrium can pull daylight deep into the plan while helping separate living areas from the street.
What materials work best in this style?
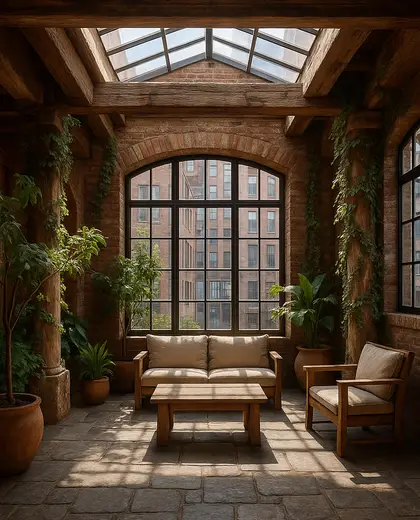
Durable urban materials work best: concrete, steel, brick, large glass panes, and moisture-tolerant planting. These materials handle the contrast between exterior city conditions and the sheltered interior void.
Does an atrium make a home feel too exposed?
It can if it is left fully open, so designers often use frosted glass, screens, clerestory openings, or planted edges. These details preserve privacy while keeping the space bright.
— The style
What defines it
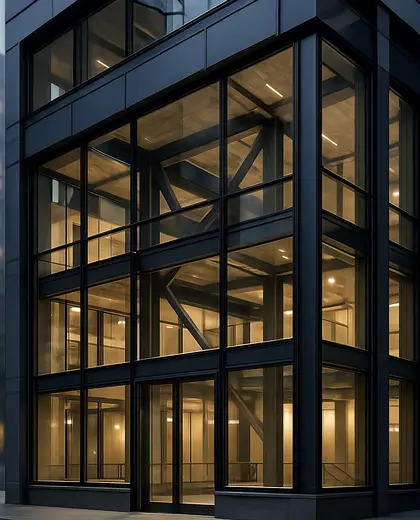
Glass, steel, concrete, brick, and planting are common, with polished or matte finishes that suit city settings.
Neutral greys, warm stone, black metal, clear glazing, and restrained greenery create a calm urban look.
Open-plan living, courtyards, double-height spaces, skylights, and screened facades to improve light and privacy.
— Professionals
Who has already built it


- mawar electrical serviceselectricians · Bengaluru · 1 projectsView profile →
- the achievers archsmart home professionals · Delhi · 1 projectsView profile →
- home interior decoratorscarpenters · Rampur · 3 projectsView profile →
- pavit ceramics pvt ltdceramic manufacturers · Ahmedabad · 2 projectsView profile →
— Explore
Keep exploring
— Questions
Frequently asked questions
Is an atrium good for a city home?
Yes, especially when side windows are limited. An atrium can pull daylight deep into the plan while helping separate living areas from the street.
What materials work best in this style?
Durable urban materials work best: concrete, steel, brick, large glass panes, and moisture-tolerant planting. These materials handle the contrast between exterior city conditions and the sheltered interior void.
Does an atrium make a home feel too exposed?
It can if it is left fully open, so designers often use frosted glass, screens, clerestory openings, or planted edges. These details preserve privacy while keeping the space bright.