- Chat now
- Projects6
- Services3
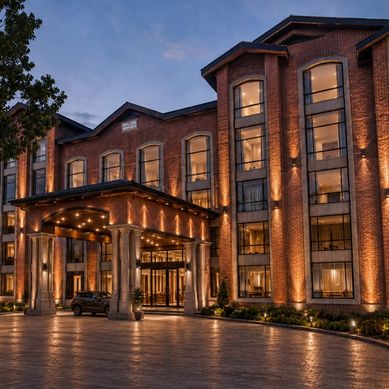
Srinagar - Hyatt Regency
A 70-key Hyatt Regency hotel in Srinagar, India, spanning approximately 100,000 sq. ft. The project is conceived as a contemporary hospitality destination, combining refined architectural character with a warm and sophisticated guest experience. The design emphasizes clean lines, balanced proportions, rich materiality, and carefully integrated lighting, creating an elegant yet welcoming environment. Thoughtfully planned guest rooms, public areas, and arrival spaces are designed to meet international hospitality standards while responding sensitively to the unique character and setting of Srinagar. The overall design approach blends modern functionality, understated luxury, and contextual ele
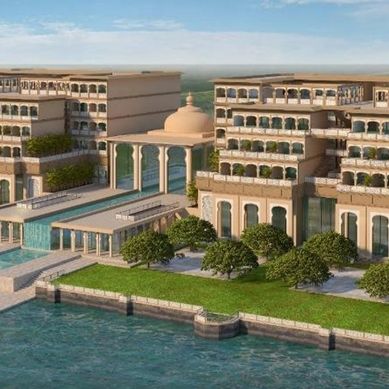
Resort
A 200-key luxury lake resort envisioned as a distinctive waterfront hospitality destination, offering an immersive blend of refined architecture, natural beauty, and elevated guest experiences. The resort is planned around strong visual and physical connections to the lake, with guest rooms, suites, public spaces, dining venues, and leisure facilities strategically oriented to maximize water views and create a sense of openness and tranquility. The architectural language combines contemporary luxury with regionally inspired design elements, expressed through elegant proportions, landscaped terraces, shaded arcades, courtyards, and carefully crafted waterfront spaces. The development is conce
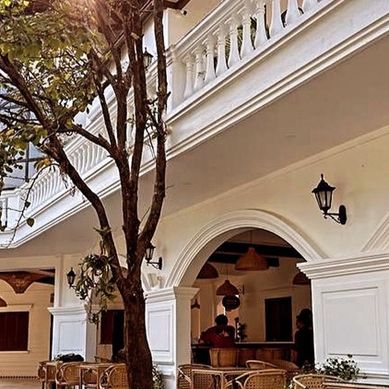
Restaurant
Architecture & Interior Design Description The project is conceived as a refined hospitality environment that blends classical architectural character with relaxed contemporary interiors. The design emphasizes proportion, symmetry, natural light, and a strong relationship between built form and landscape. Architecturally, arched openings, colonnaded verandahs, balustrades, layered façades, and shaded transitional spaces create a timeless identity while encouraging seamless movement between indoor and outdoor areas. The central courtyard, anchored by mature landscape, becomes an important social and visual focal point. The interior design complements the architecture through a warm, understat
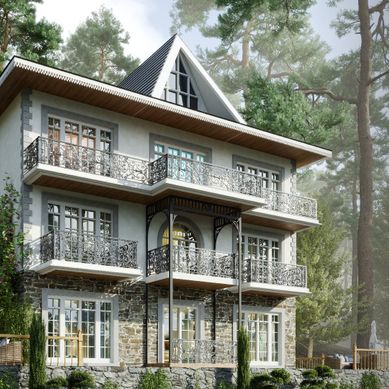
Luxury Villa
A 3,500 sq. ft. luxury residence in Kasauli, conceived as an elegant mountain retreat that combines timeless architectural character with warm, refined interiors. Set within a serene forested landscape, the residence is designed to respond sensitively to its natural surroundings while offering comfort, privacy, and a strong sense of place. The architecture draws inspiration from classic hill-station homes, expressed through pitched roofs, generous balconies, stone-clad lower levels, deep overhangs, and finely detailed railings. Large windows and French doors maximize natural light and frame views of the surrounding pine landscape, creating a continuous visual connection between the interiors
Holiday Home
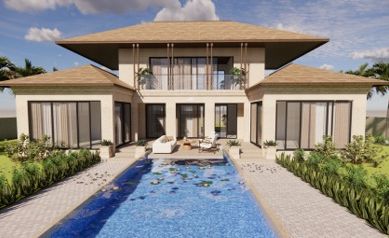
A luxury contemporary residence envisioned as a refined private retreat, where architecture, landscape, and leisure are seamlessly integrated. The design is organized around a strong central axis, with the swimming pool forming the focal point and creating a direct visual connection between the main living spaces and the outdoor environment. The architectural language combines clean contemporary lines with warm, resort-inspired detailing, expressed through broad roof overhangs, balanced proportions, expansive glazing, and a restrained material palette. Large floor-to-ceiling openings allow abundant natural light into the interiors while strengthening the relationship between indoor and outdo
Roof Top Bar
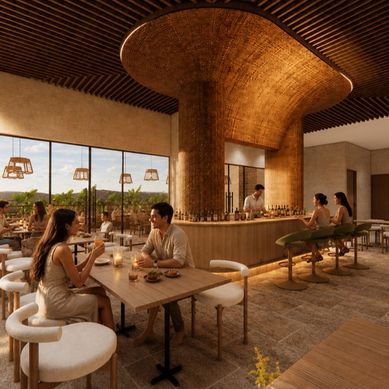
The rooftop bar is conceived as a warm, contemporary social space that combines refined hospitality with a relaxed, resort-inspired atmosphere. Natural materials, earthy tones, and soft ambient lighting create an inviting setting that transitions effortlessly from daytime dining to evening entertainment. A sculptural central bar feature forms the focal point of the interior, with its organic curved geometry and richly textured finish extending upward into the ceiling to create a dramatic sense of identity. The surrounding timber slatted ceiling, tactile wall finishes, patterned flooring, and custom furniture add depth and character while maintaining a sophisticated, cohesive palette. Floor-t