— Ideas & inspiration
Atrium House
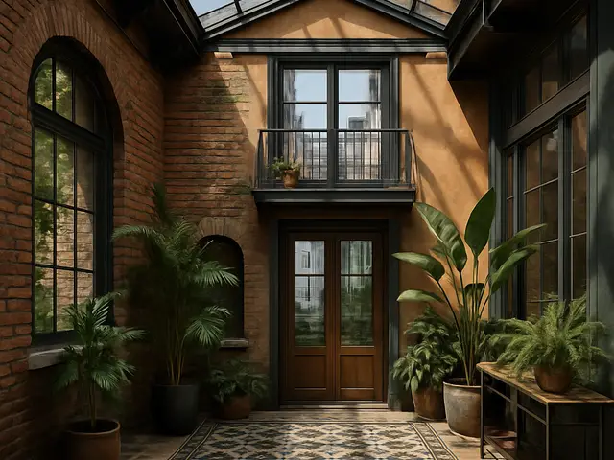
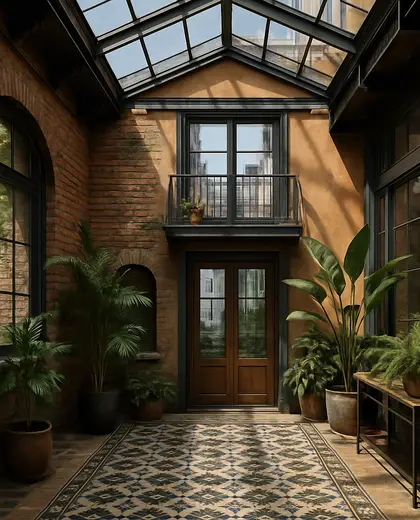
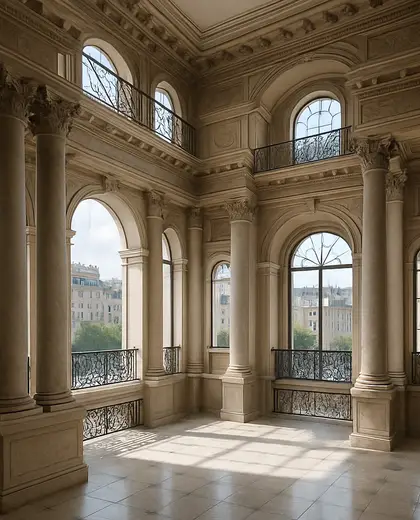
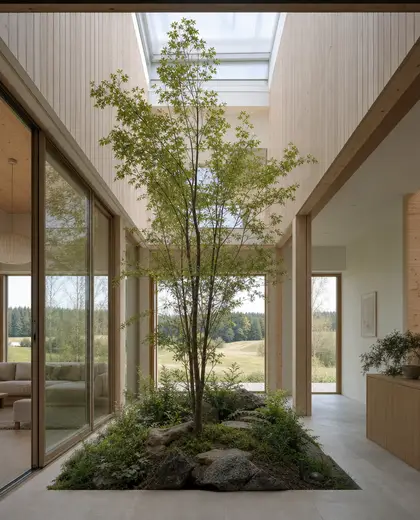
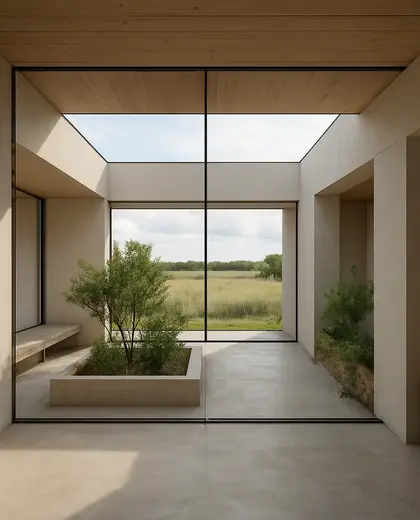
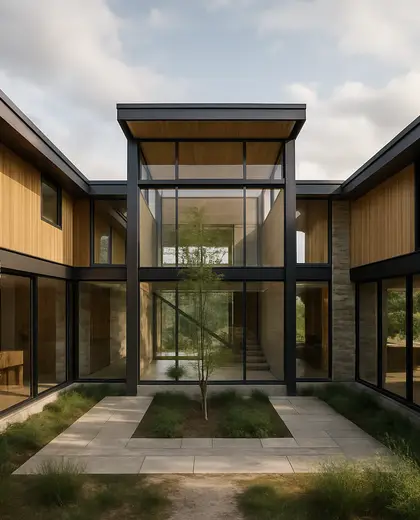
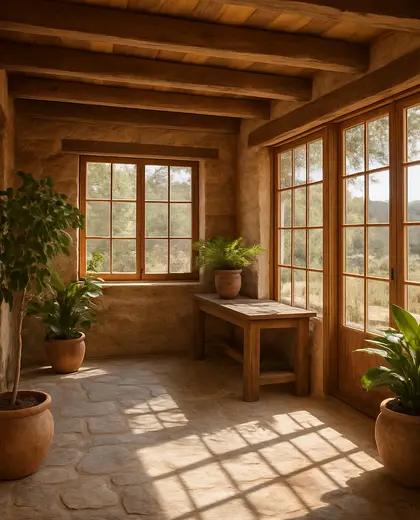
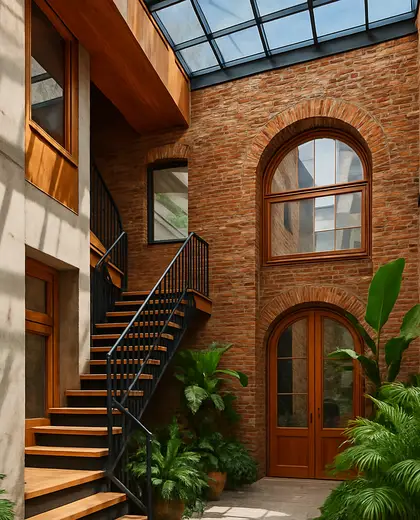
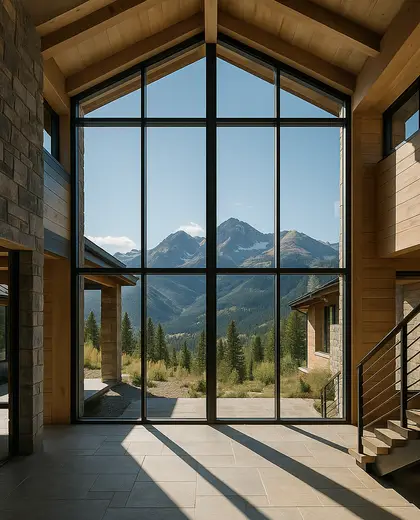
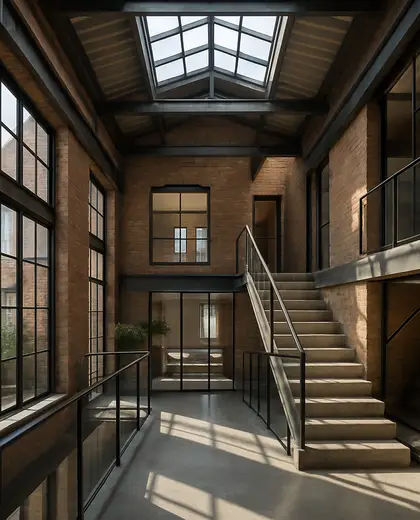
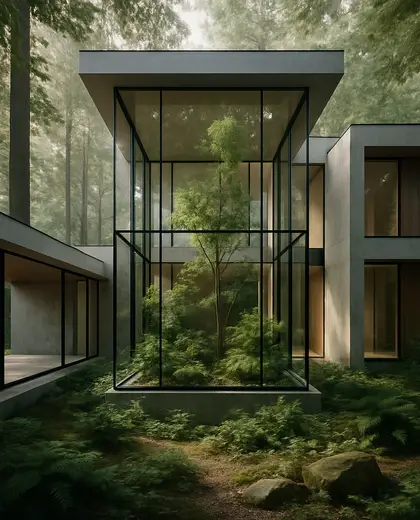
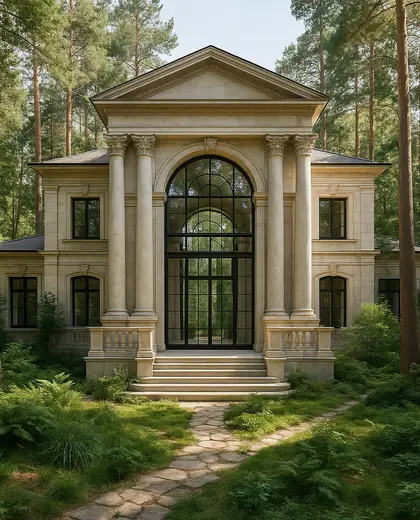
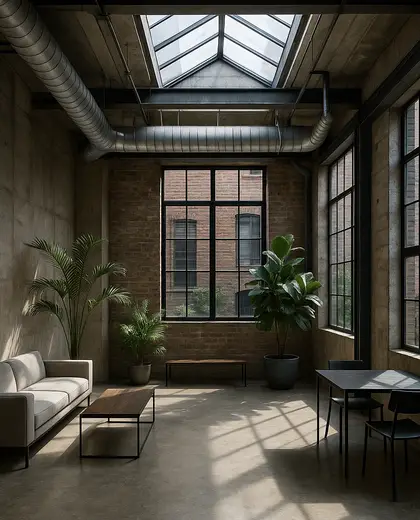
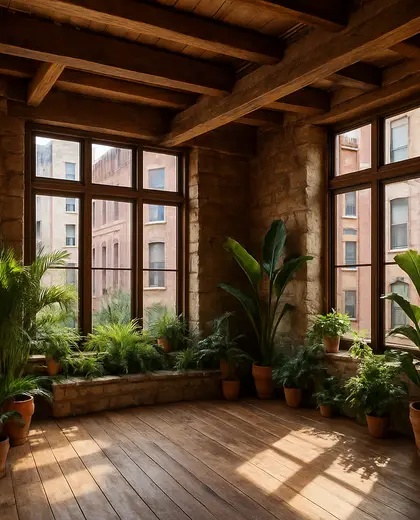
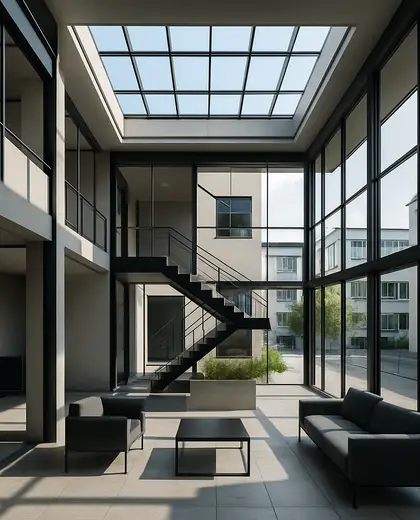
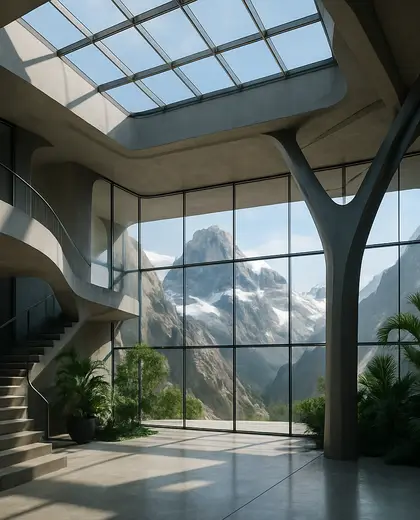
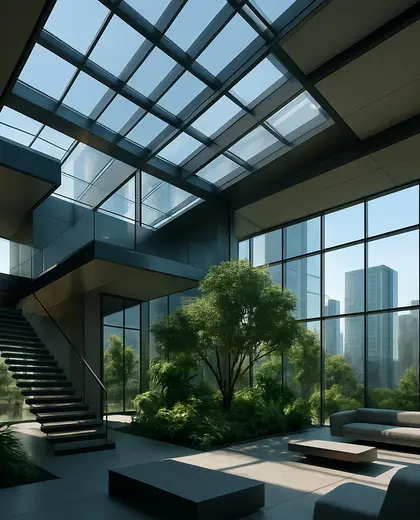
An atrium house is defined by a central open void that brings daylight and air deep into the plan. It often pairs a clear structural frame with glazing, stone, concrete, timber, and planted edges to make the courtyard feel like the heart of the home. The composition links private rooms around this inner open space, creating a calm indoor-outdoor living sequence.
- atrium
- house
— References
References to explore



What makes a house an atrium house?
Its main feature is an internal open-to-sky or glazed central space that organizes the rooms around it and brings light into the core of the home.



Does an atrium house need a lot of land?
Not necessarily. The atrium can be compact, but it works best when the plan allows the rooms to face inward without feeling cramped.
Is an atrium house good for privacy?
Yes, often very good, because the opening is inside the plan rather than exposed to the street. The tradeoff is that glazing and openings need careful detailing for heat, glare, and weather control.


— The style
What defines it
Glass, concrete, timber, steel, and natural stone are common, often with planted surfaces or water for softness.
Neutral tones usually lead: white, warm gray, sand, black metal, and muted wood finishes with green from planting.
A house plan organized around a central courtyard, skylight, or double-height void to pull light and ventilation inward.
— Professionals
Who has already built it


- mawar electrical serviceselectricians · Bengaluru · 1 projectsView profile →
- the achievers archsmart home professionals · Delhi · 1 projectsView profile →
- home interior decoratorscarpenters · Rampur · 3 projectsView profile →
- pavit ceramics pvt ltdceramic manufacturers · Ahmedabad · 2 projectsView profile →
— Explore
Keep exploring

— Questions
Frequently asked questions
What makes a house an atrium house?
Its main feature is an internal open-to-sky or glazed central space that organizes the rooms around it and brings light into the core of the home.
Does an atrium house need a lot of land?
Not necessarily. The atrium can be compact, but it works best when the plan allows the rooms to face inward without feeling cramped.
Is an atrium house good for privacy?
Yes, often very good, because the opening is inside the plan rather than exposed to the street. The tradeoff is that glazing and openings need careful detailing for heat, glare, and weather control.