— Ideas & inspiration
Loft conversion with bathroom guide
A loft conversion with bathroom turns unused roof space into a habitable room and adds a compact wet area, often requiring structural, plumbing, and ventilation work in tight conditions. A professional is usually needed when the roof structure, staircase, drainage, or waterproofing must be redesigned, and the final result is driven by the loft height, layout, and how well services can be integrated.
- loft conversion
- bathroom
— The project
What to expect
several weeks to a few months
mid-range to high, depending on structure and finishes
— The process
How it works
- 1Survey / diagnosis
A site survey checks headroom, structure, services, and access so the team can see what the loft can realistically become.
- 2Design
The layout is drawn around the staircase, bathroom position, ventilation, and natural light to make the space work well.
- 3Quotes
Contractors price the same scope from drawings and specifications so you can compare build quality, exclusions, and allowances.
- 4Construction
The roof, structure, services, finishes, and bathroom are built in sequence, with close attention to waterproofing and coordination.
— The price
What drives the price
- major structural reinforcement
- new plumbing stack or drainage changes
- roof windows or dormer additions
- premium bathroom fittings
- simple roof geometry
- existing nearby services
- standard-size sanitaryware
- minimal layout changes
Describe your project and receive proposals
- The space and the scope
- The style you want
- Timing and budget
— Professionals
Who you need
When: Use an architect when the loft layout, roof changes, or planning constraints need a coordinated design solution.
→plumbersWhen: Use a plumber when the bathroom needs new supply lines, waste routing, or careful connection to existing services.
→buildersWhen: Use builders when the project needs structural work, insulation, stair installation, and full site coordination.
→— Ideas
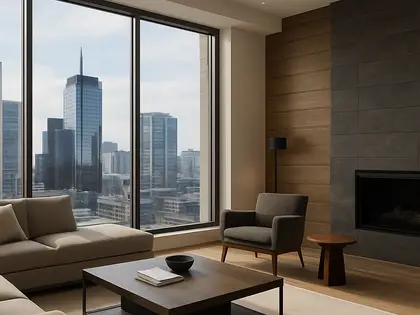
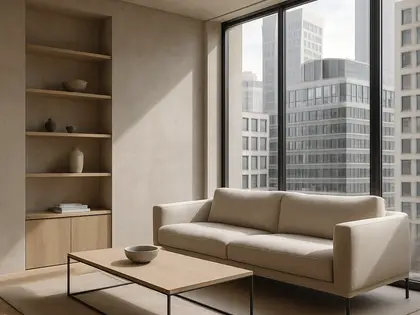
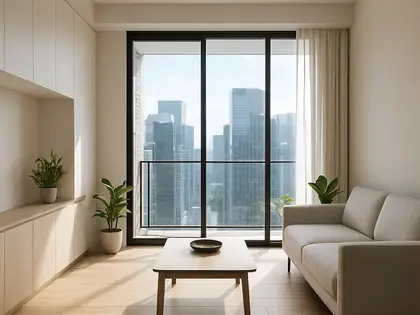
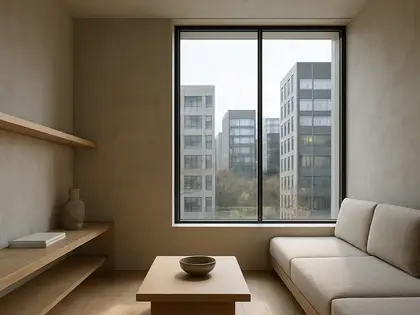
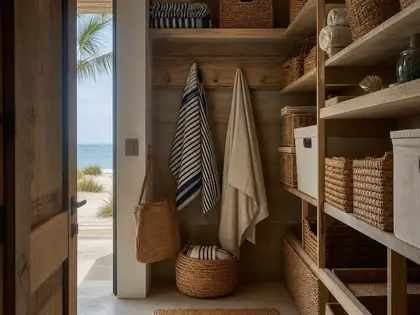
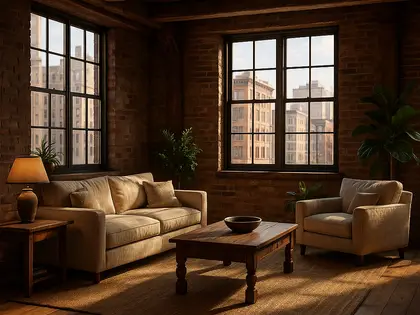
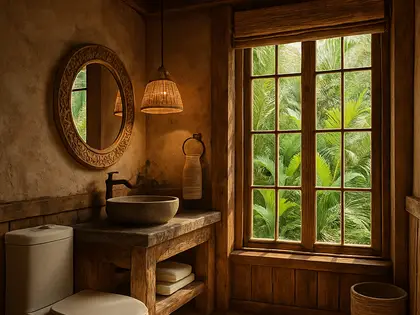
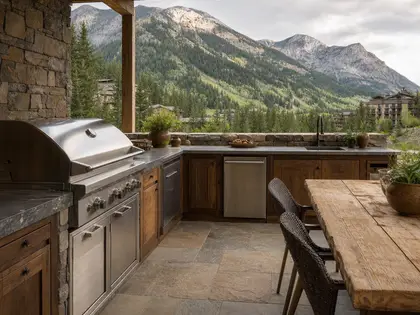
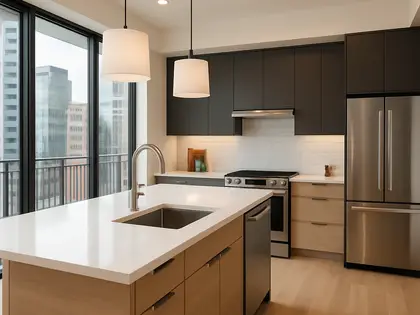
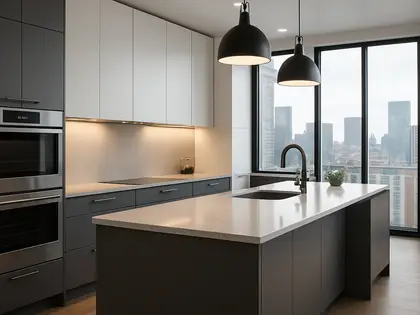
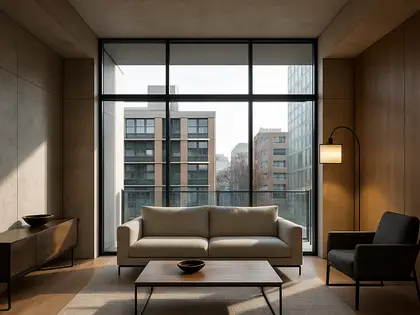
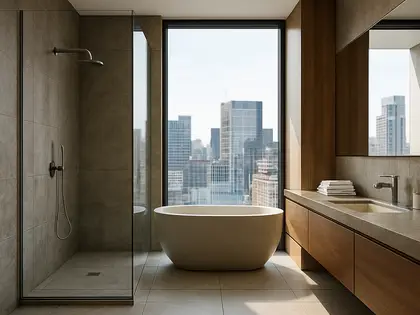
Ideas by style

— Professionals
Who has already built it



- ar rini jariwalalandscape designers · Surat · 1 projectsView profile →
- Bristolfurniture sellers · Bangalore · 6 projectsView profile →
- FurnitureRootsfurniture makers · Jodhpur · 6 projectsView profile →
- Bakajoiners · Chennai · 5 projectsView profile →

— Questions
Frequently asked questions
How much does a loft conversion with bathroom cost?
Costs vary widely with roof shape, access, structural changes, and the level of bathroom finishes. Expect the budget to move most when the project needs major steelwork, new services, or bespoke joinery.
How long does it take?
A straightforward loft conversion with bathroom often takes several weeks to a few months, depending on complexity and weather exposure. Design, approvals, and procurement can add time before work starts on site.
Do I need permits or approvals?
Many projects need at least some form of approval, especially when altering the roofline, adding dormers, or changing drainage. Local rules, conservation constraints, and building regulations can all affect the process.