— Ideas & inspiration
Loft conversion room guide
A loft conversion creates usable living space inside the roof volume and typically adds a room such as a bedroom, office, or bathroom. A professional is needed when structure, stair access, fire safety, insulation, ventilation, or planning rules affect the design; the final result is driven by the roof shape, available headroom, and the complexity of the construction.
- loft conversion
- room

— The project
What to expect
several weeks to a few months
cost varies significantly with structure and finish level
— The process
How it works
- 1Survey and diagnosis
A site survey checks roof shape, headroom, structure, access, and any constraints that could shape the room.
- 2Design
The design phase turns the loft into a practical room plan with stairs, light, insulation, and safety considered together.
- 3Quotes
Comparable quotes help you understand what is included, where allowances sit, and how each builder has priced the work.
- 4Construction
Construction usually follows a sequence of structural work, envelope changes, services, finishes, and final sign-off.
— The price
What drives the price
- low roof pitch
- new staircase
- structural reinforcement
- bathroom or plumbing additions
- simple room layout
- good existing headroom
- limited roof alterations
- basic finishes
Describe your project and receive proposals
- The space and the scope
- The style you want
- Timing and budget
— Professionals
Who you need
When: Choose an architect when the loft needs a custom layout, planning strategy, or coordination of structural and safety requirements.
→buildersWhen: Choose a builder when you are ready to price and deliver the construction work on site.
→plumbersWhen: Choose a plumber if the new room includes heating, a bathroom, or any water-based fixtures.
→— Ideas
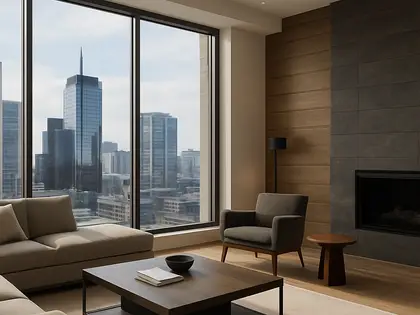
Ideas by style















— Professionals
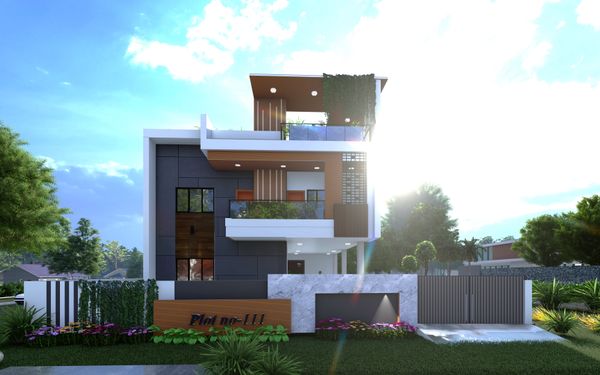
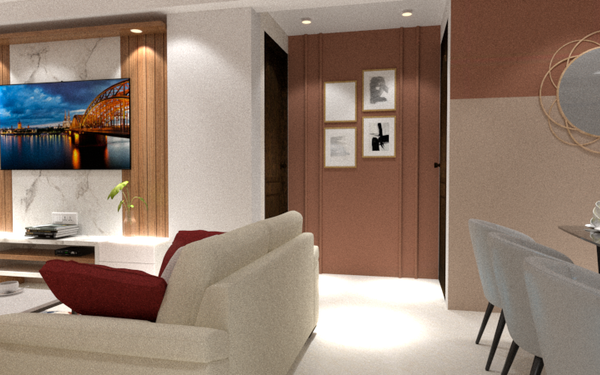
Who has already built it


- Bristolfurniture sellers · Bangalore · 6 projectsView profile →
- FurnitureRootsfurniture makers · Jodhpur · 6 projectsView profile →
- Bakajoiners · Chennai · 5 projectsView profile →
- Natural Veneersbuilding material distributors · Mumbai · 4 projectsView profile →
— Explore
Keep exploring

— Questions
Frequently asked questions
How much does a loft conversion room cost?
Costs vary widely depending on structure, finishes, access, and local labor rates. A simple room conversion is usually less demanding than a full dormer or en-suite scheme, but quotes can change a lot once the roof is opened up.
How long does a loft conversion take?
Many projects take several weeks to a few months from site start, depending on complexity and weather. Design, approvals, and ordering materials can add time before construction begins.
Do I need permits for a loft conversion room?
Sometimes yes, sometimes no, depending on your location, the scale of the work, and whether structural changes or roof alterations are involved. It is wise to check with a qualified professional and your local authority before starting.