— Ideas & inspiration
Loft conversion living room guide
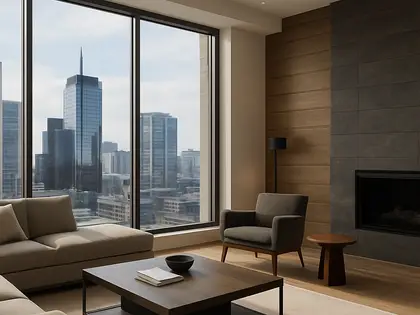
A loft conversion living room turns underused roof space into a new everyday living area, often bringing in light, height, and a stronger connection to the rest of the home. A professional is usually needed when structure, insulation, stairs, fire safety, or planning matters come into play. The final outcome is driven by the roof shape, the available headroom, the quality of the layout, and how well the detailing is handled.
- loft conversion
- living room
— The project
What to expect
several weeks to a few months
cost varies by roof structure and finish level
— The process
How it works
- 1Survey and diagnosis
A measured survey confirms headroom, structure, access, and the constraints that shape the conversion.
- 2Design
The layout, stair position, daylight strategy, and finishes are developed into a workable room plan.
- 3Quotes
Builders price the same scope so you can compare assumptions, exclusions, and allowances fairly.
- 4Construction
The roof, structure, insulation, services, and finishes are built, then tested and completed.
— The price
What drives the price
- complex roof structure
- new stairs
- rooflights or dormers
- high-end finishes
- simple roof geometry
- limited structural change
- standard finishes
- good existing access
Describe your project and receive proposals
- The space and the scope
- The style you want
- Timing and budget
— Ideas
Ideas by style















— Professionals
Who has already built it
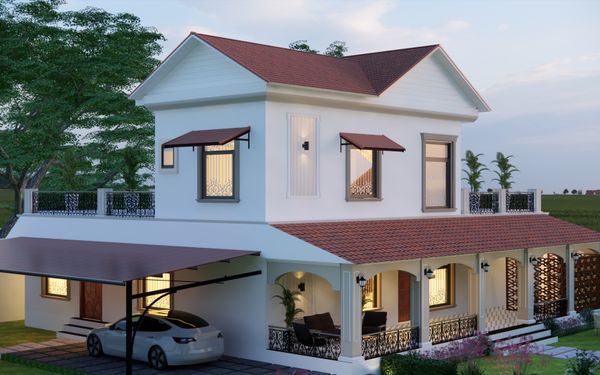

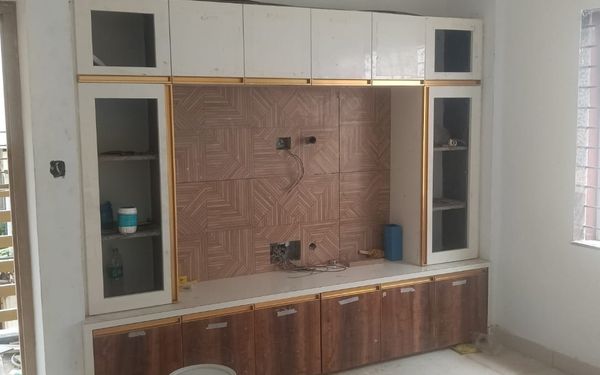


- gaurika groverarchitects · Delhi · 3 projectsView profile →
- mawar electrical serviceselectricians · Bengaluru · 1 projectsView profile →
- the achievers archsmart home professionals · Delhi · 1 projectsView profile →
- home interior decoratorscarpenters · Rampur · 3 projectsView profile →
— Explore
Keep exploring

— Questions
Frequently asked questions
How much does a loft conversion living room cost?
Costs vary widely based on the roof structure, access, insulation, finishes, and the amount of structural work needed. The most reliable way to judge budget is to compare like-for-like quotes after a measured survey and design brief.
How long does it take?
Most projects take several weeks to a few months depending on complexity, approvals, and whether the roof needs major structural changes. Simple layouts move faster than conversions that require new stairs, dormers, or extensive reworking.
Do I need permits or approval?
Some loft conversions may fall under permitted development, but many need formal approval depending on the property, location, and scope. You should check local rules early, especially if the plan changes the roofline or adds significant external alterations.