— Ideas & inspiration
Loft conversion with kitchen: planning a functional new living space
A loft conversion with a kitchen turns underused roof space into a habitable room or suite, with all the structural, insulation, ventilation and service connections needed for everyday use. A professional is usually required whenever the structure, fire safety, drainage, electrics, or ventilation need to be designed and coordinated. The outcome is driven by the available headroom, the roof shape, planning or building control constraints, and how well the kitchen layout fits the new space.
- loft conversion
- kitchen
— The project
What to expect
several weeks to several months
budget-sensitive, highly variable
— The process
How it works
- 1Survey and diagnosis
A survey checks roof height, structure, access, and whether the loft can safely support a kitchen and circulation route.
- 2Design
The design phase sets the layout, stair position, services, and compliance strategy so the space works as a practical room.
- 3Quotes
Contractors price the drawings and specifications, with costs shifting according to structural work, finishes, and service upgrades.
- 4Construction
The build phase covers reinforcement, insulation, windows, MEP rough-ins, kitchen installation, and final finishes.
— The price
What drives the price
- low roof pitch
- structural alterations
- new plumbing runs
- high-spec kitchen finishes
- straightforward roof geometry
- existing service proximity
- standard finishes
- limited structural intervention
Describe your project and receive proposals
- The space and the scope
- The style you want
- Timing and budget
— Professionals
Who you need
When: Bring in an architect when you need the loft reshaped into a compliant, well-planned living space with a kitchen.
→buildersWhen: A builder is the right call when the project moves into structural work, installation, and on-site coordination.
→plumbersWhen: Use a plumber when the kitchen needs new water supply, waste, or appliance connections in the loft.
→— Ideas
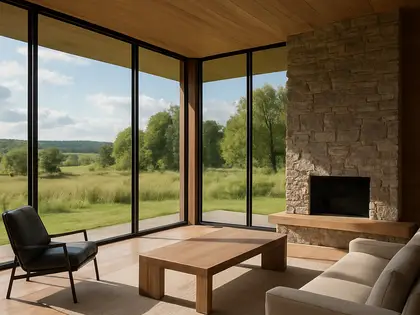
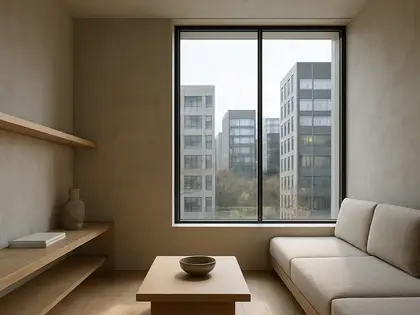
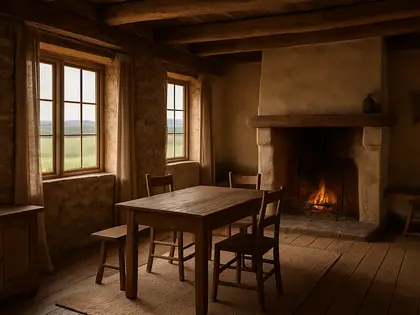
Ideas by style









— Professionals
Who has already built it
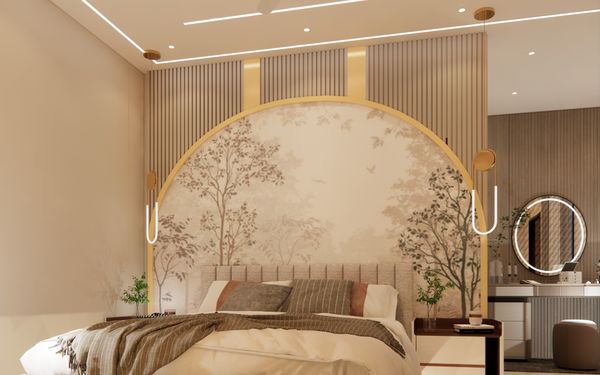

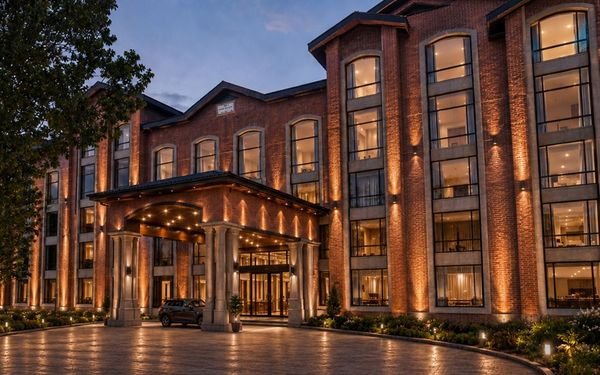

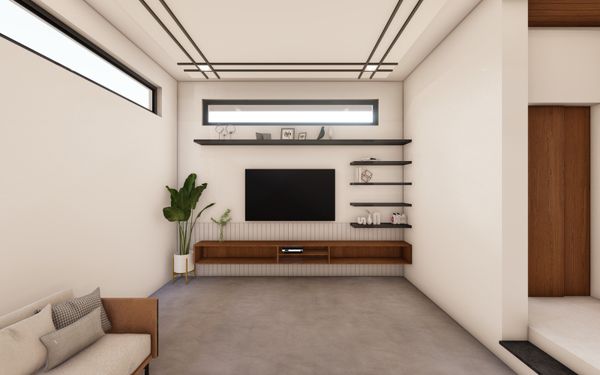

- the achievers archsmart home professionals · Delhi · 1 projectsView profile →
- home interior decoratorscarpenters · Rampur · 3 projectsView profile →
- pavit ceramics pvt ltdceramic manufacturers · Ahmedabad · 2 projectsView profile →
- ar rini jariwalalandscape designers · Surat · 1 projectsView profile →
— Explore
Keep exploring
— Questions
Frequently asked questions
How much does a loft conversion with kitchen usually cost?
Costs vary widely depending on roof structure, finishes, plumbing complexity, and whether major structural changes are needed. A simple scheme will sit at a very different level from a full rear dormer or a project requiring extensive new services.
How long does this type of project take?
Most projects take several weeks to several months once design and approvals are in place. The timeline is usually affected by structural work, weather exposure, lead times for materials, and the extent of kitchen fit-out.
Do I need permits for a loft conversion with kitchen?
Often yes, or at least building control approval, because the work can affect structure, fire escape, insulation, and services. Whether planning permission is needed depends on the property, the scale of the extension, and local rules.