— Ideas & inspiration
Loft conversion guide
A loft conversion turns unused roof space into a livable room, such as a bedroom, office, or suite, by adapting the structure, insulation, access, light, and services. A professional is usually needed when the roof structure, headroom, stair layout, fire safety, or planning requirements need technical coordination. The final result is driven by the existing roof geometry, the level of structural work, and the quality of the design and finishing choices.
- loft conversion
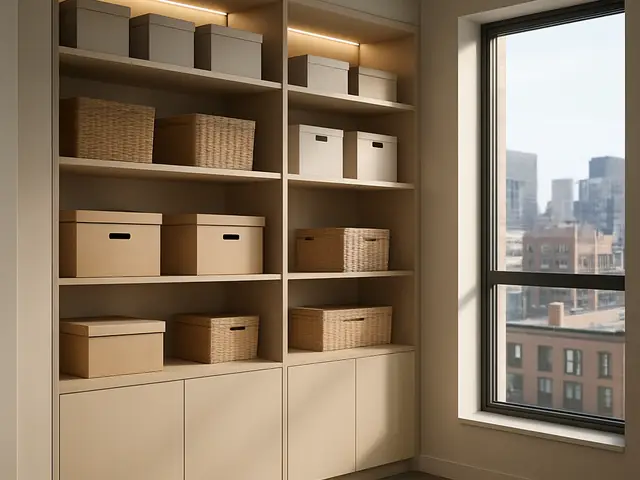
— The project
What to expect
several weeks to a few months
costs vary widely by structure, access, and finish level
— The process
How it works
- 1Survey and diagnosis
Start by checking headroom, roof structure, access options, and any constraints that could shape the project.
- 2Design
Develop a layout that fits the roof, meets safety rules, and makes the new room feel bright and practical.
- 3Quotes
Compare proposals carefully, because the lowest price is not always the best match for structural and finish complexity.
- 4Construction
The build phase turns the design into reality through structural work, insulation, stairs, services, and finishing.
— The price
What drives the price
- limited headroom
- structural reinforcement
- new staircase
- dormer or roof alterations
- simple roof geometry
- existing good access
- minimal structural changes
- standard finishes
Describe your project and receive proposals
- The space and the scope
- The style you want
- Timing and budget
— Professionals
Who you need
When: Choose an architect when the loft needs careful space planning, design coordination, or help navigating permissions and technical constraints.
→buildersWhen: Bring in builders when the main scope involves structural work, carpentry, insulation, and managing the on-site construction sequence.
→electriciansWhen: Use electricians when the new space needs safe lighting, sockets, smoke alarms, or upgrades to the existing electrical circuit.
→— Ideas
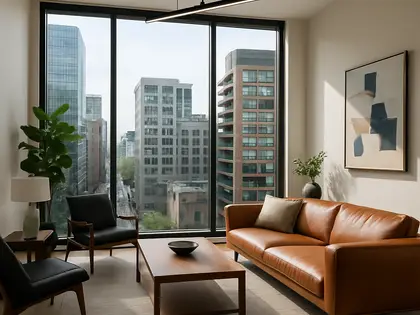
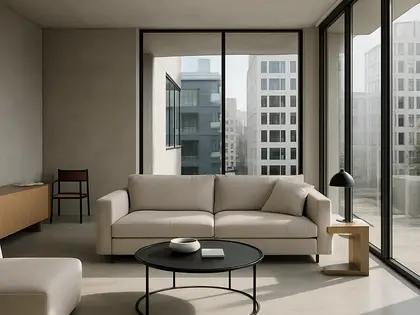
Ideas by style














— Professionals
Who has already built it
- the achievers archsmart home professionals · Delhi · 1 projectsView profile →
- ar prerna modiarchitects · 6 projectsView profile →
- home interior decoratorscarpenters · Rampur · 3 projectsView profile →
- pavit ceramics pvt ltdceramic manufacturers · Ahmedabad · 2 projectsView profile →
— Questions
Frequently asked questions
How much does a loft conversion cost?
Costs vary widely based on roof type, structural changes, access, glazing, insulation, and finish level. A simple project may stay closer to the lower end of the market, while complex layouts and premium finishes push the budget upward.
How long does a loft conversion take?
A typical loft conversion often takes several weeks to a few months from site start, depending on scope and build complexity. Design, approvals, and contractor scheduling can add time before construction begins.
Do I need permits for a loft conversion?
Many loft conversions require some form of permission or approval, especially when altering the roof shape, adding dormers, or affecting fire and structural compliance. Local rules vary, so it is important to check requirements early rather than assuming the work is exempt.