— Ideas & inspiration
Courtyard architecture for calm, light-filled living
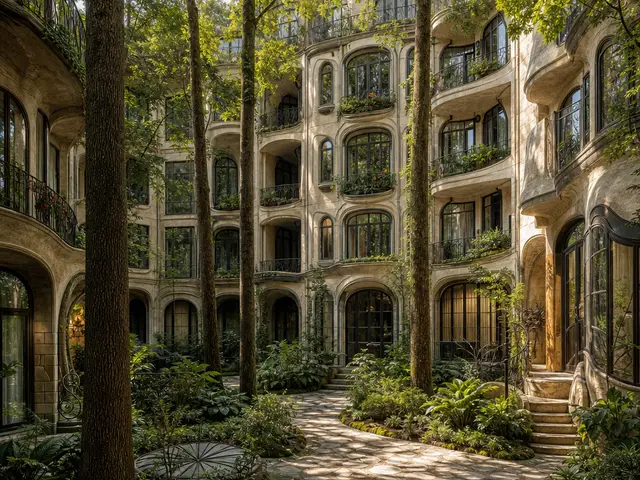
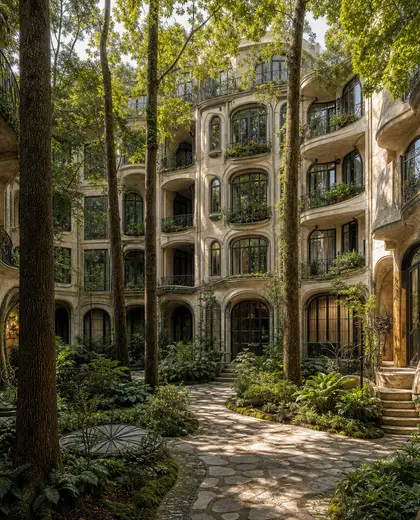
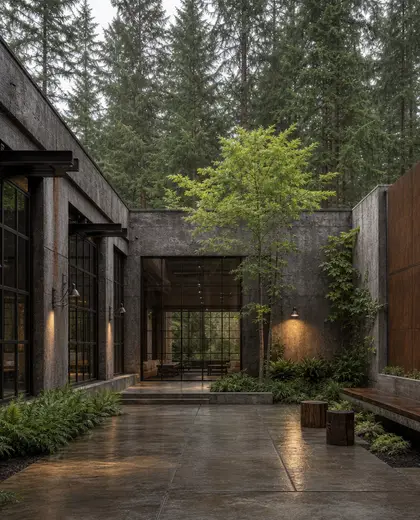
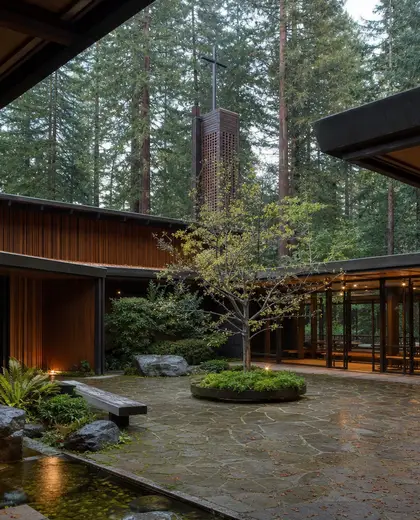
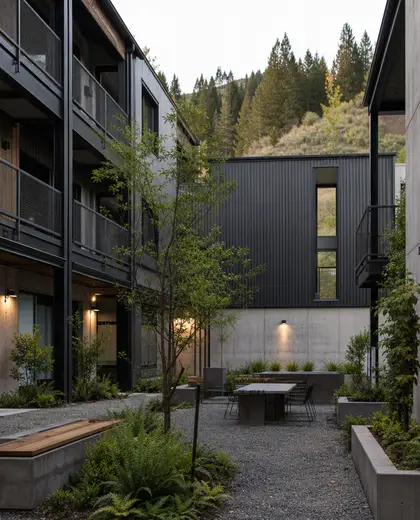
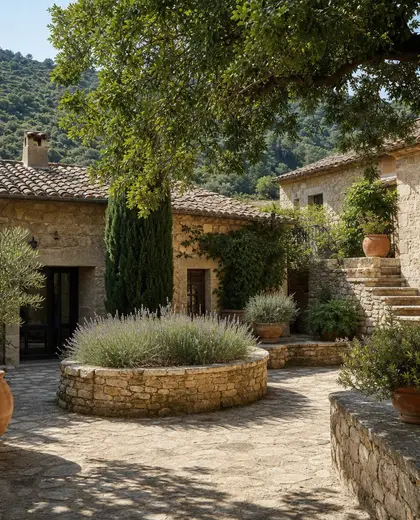
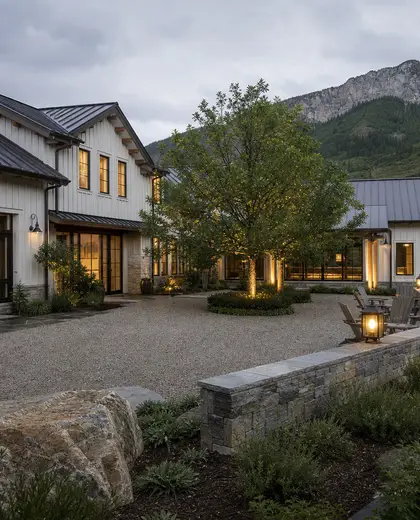
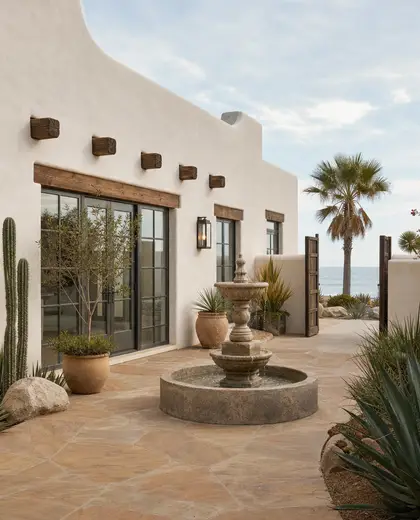
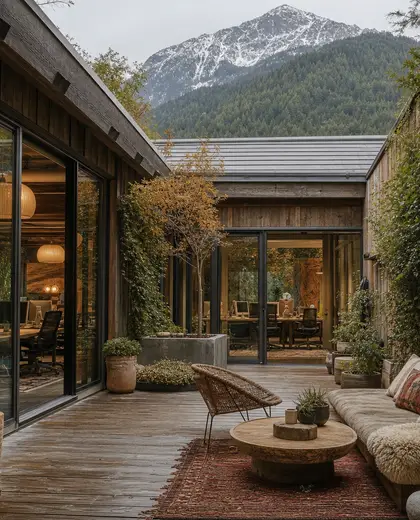
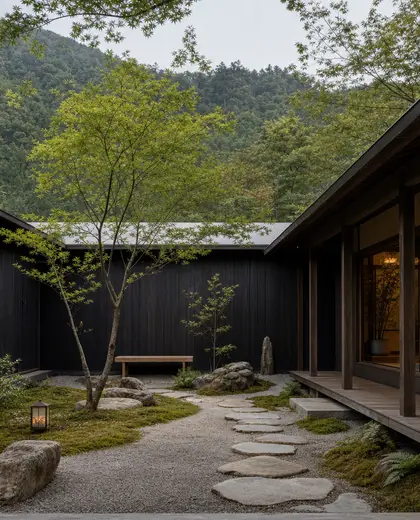
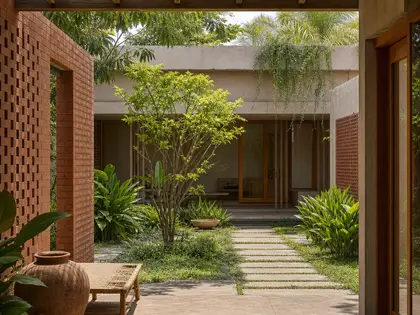
This composition is defined by an open-air central court framed by the house, often using stone, concrete, timber, plaster, and generous glazing. The palette is usually restrained and natural, with planting, shade, water, and paved ground doing most of the visual work. It combines outdoor enclosure with indoor rooms so light, air, and views become part of the plan.
- courtyard
— References
References to explore

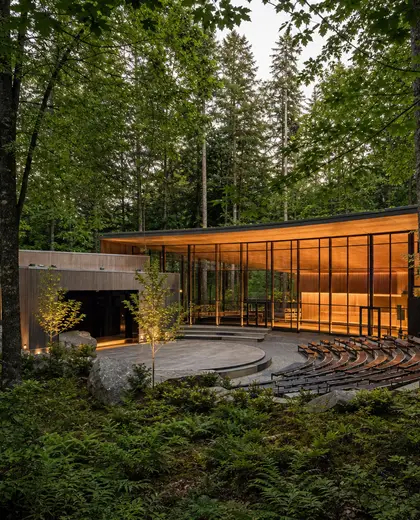
What makes a courtyard different from a patio or terrace?
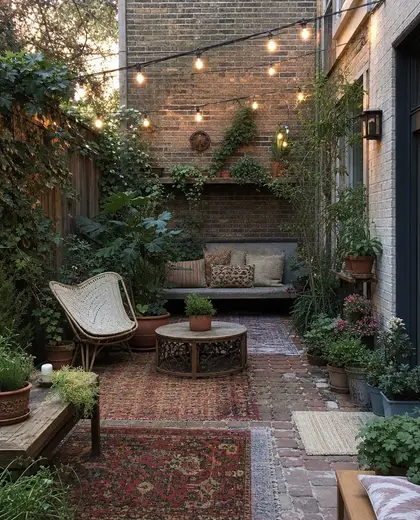
A courtyard is enclosed or partly enclosed by the building itself, so it feels like an outdoor room within the plan rather than an attached exterior surface.

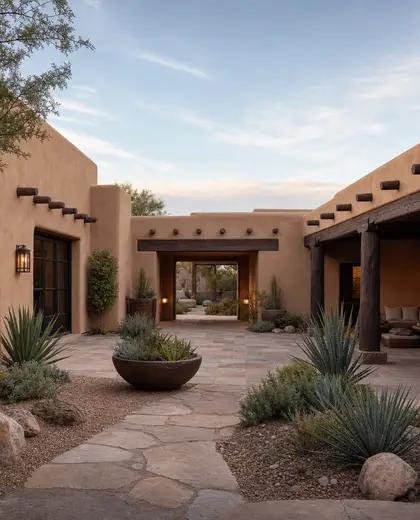
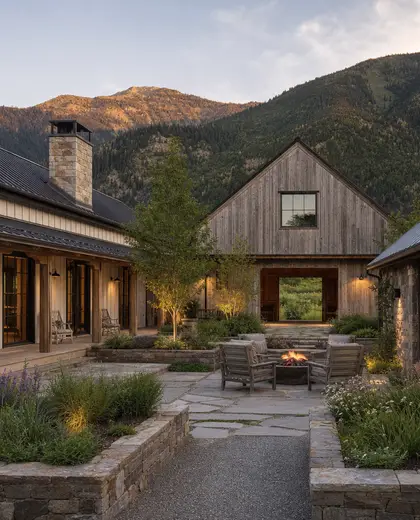
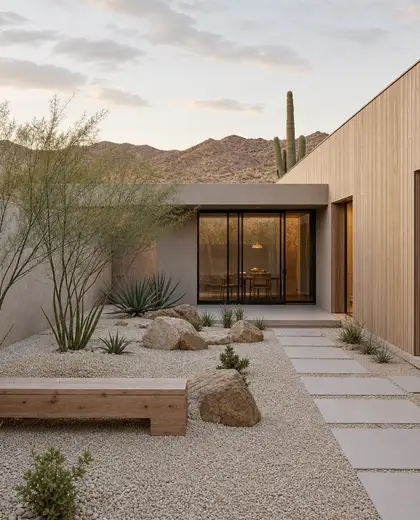
Does a courtyard need a lot of space?
No. It can be compact if the proportions are balanced and the surrounding rooms borrow light and views from it.



Is a courtyard suitable for privacy?
Yes. Walls, planting, screened openings, and careful window placement can make it feel private while still staying open to light and air.


— The style
What defines it
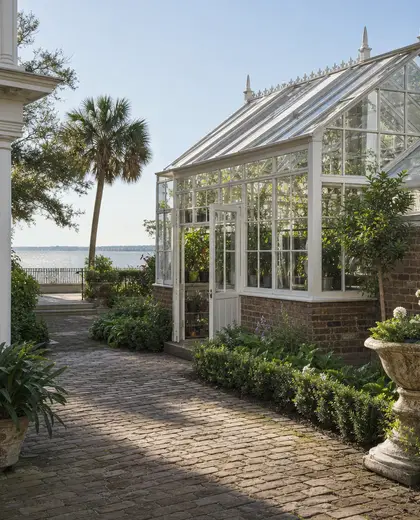
Stone, brick, concrete, timber, lime plaster, and large glass openings are common, often paired with planted beds or gravel surfaces.
Soft neutrals, earth tones, warm wood, and muted greens keep the courtyard calm and tied to the landscape.
Works well with living rooms, kitchens, bedrooms, and circulation spaces that open directly onto the court.
— Professionals
Who has already built it




- mawar electrical serviceselectricians · Bengaluru · 1 projectsView profile →
- sbv srinivasarchitects · Bengaluru · 2 projectsView profile →
- the achievers archsmart home professionals · Delhi · 1 projectsView profile →
- home interior decoratorscarpenters · Rampur · 3 projectsView profile →
— Questions
Frequently asked questions
What makes a courtyard different from a patio or terrace?
A courtyard is enclosed or partly enclosed by the building itself, so it feels like an outdoor room within the plan rather than an attached exterior surface.
Does a courtyard need a lot of space?
No. It can be compact if the proportions are balanced and the surrounding rooms borrow light and views from it.
Is a courtyard suitable for privacy?
Yes. Walls, planting, screened openings, and careful window placement can make it feel private while still staying open to light and air.