— Ideas & inspiration
Balcony house ideas for a light-filled home
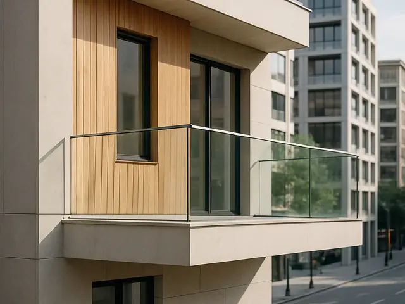
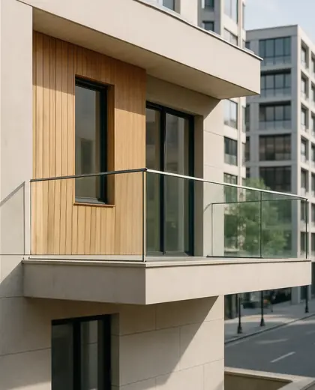
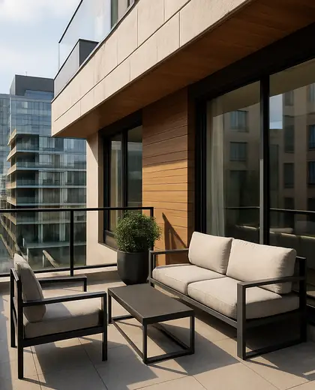
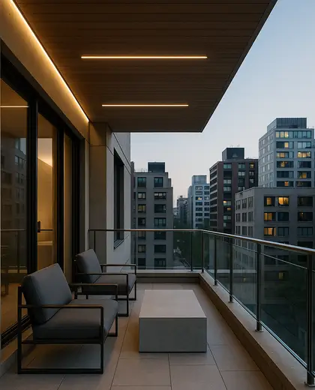
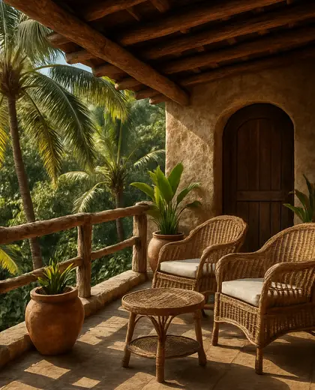
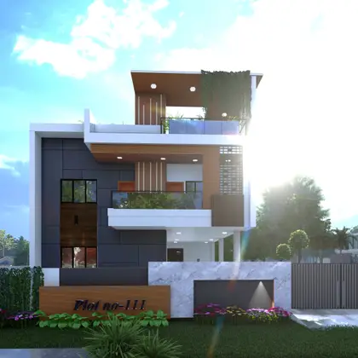
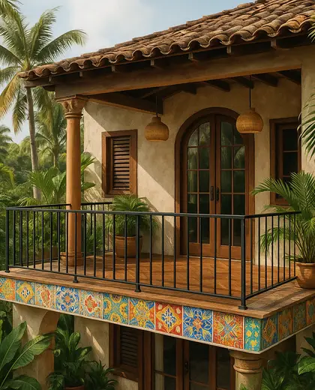
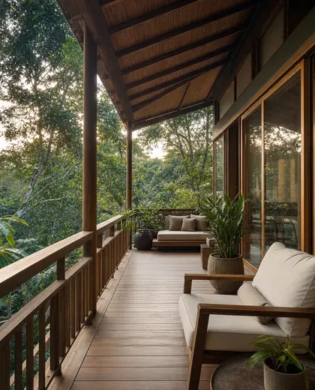
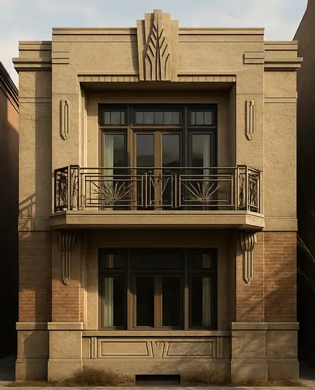
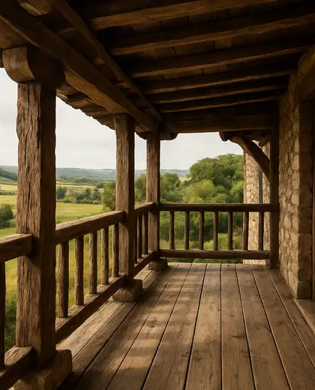
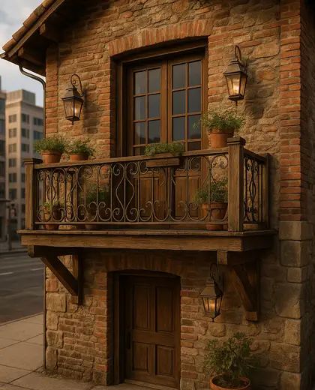
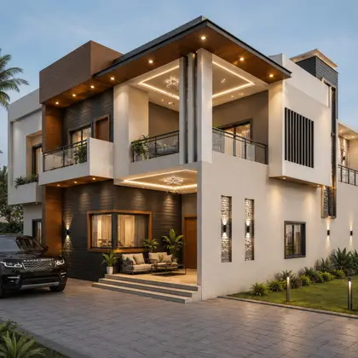
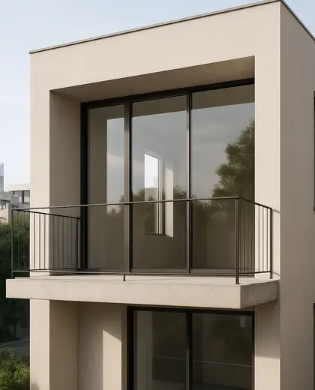
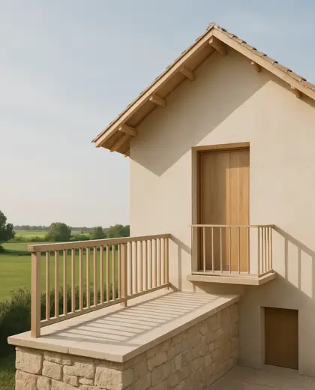
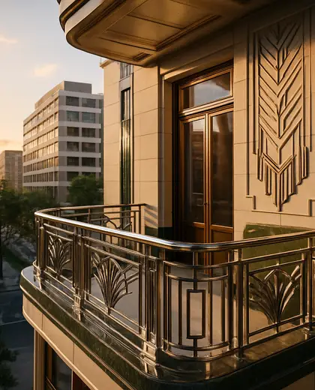
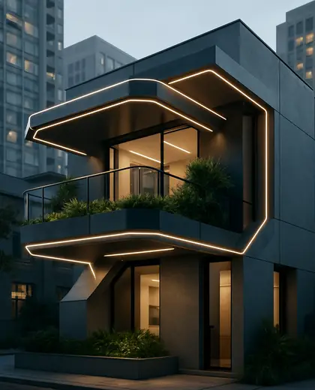
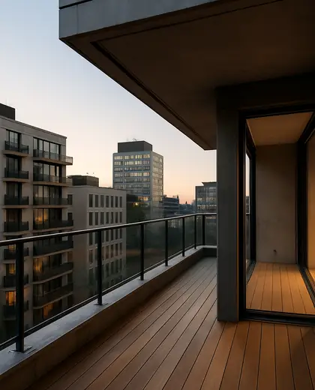
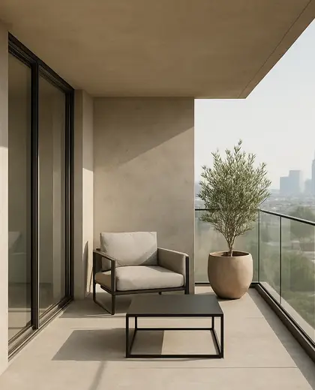
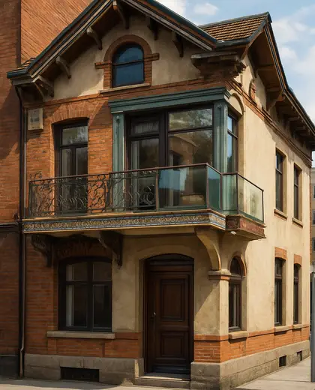
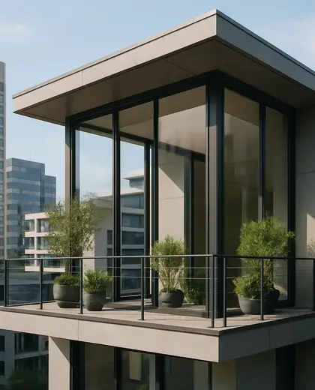
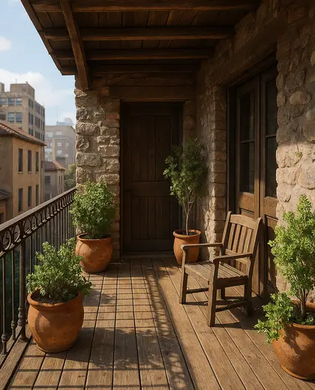
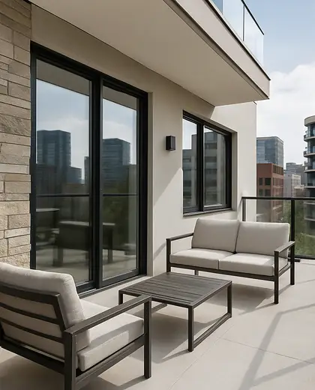
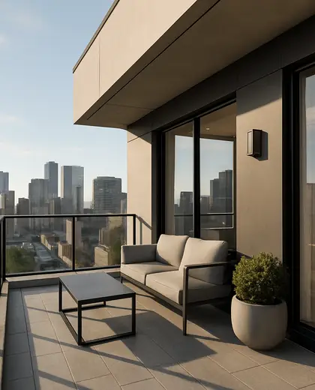
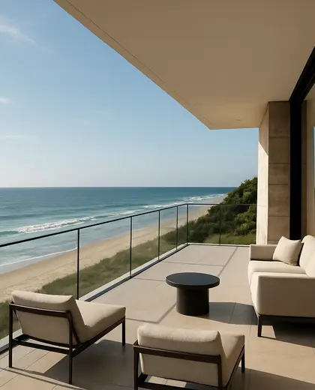
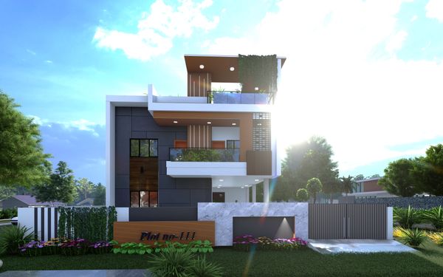
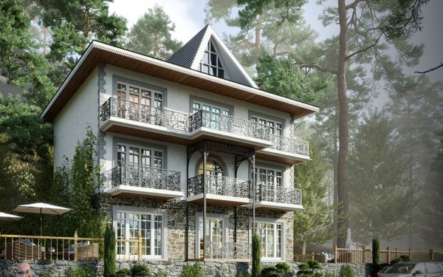
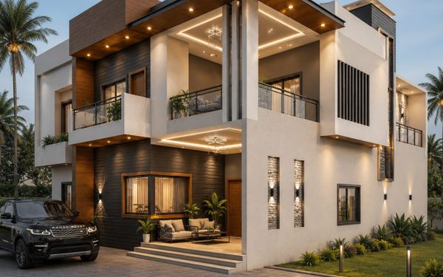
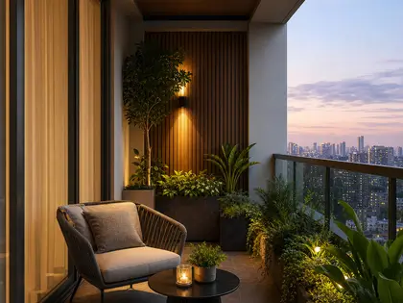
A balcony house is defined by a projecting outdoor platform connected to the main living level, usually framed with railings, doors, and a clear edge that extends the facade. Common materials include wood, steel, concrete, and glass, with finishes that suit the main house and weather exposure. The composition works best when the balcony is integrated with the roofline, upper rooms, or a compact facade rather than treated as an add-on.
- balcony
- house
— References
References to explore
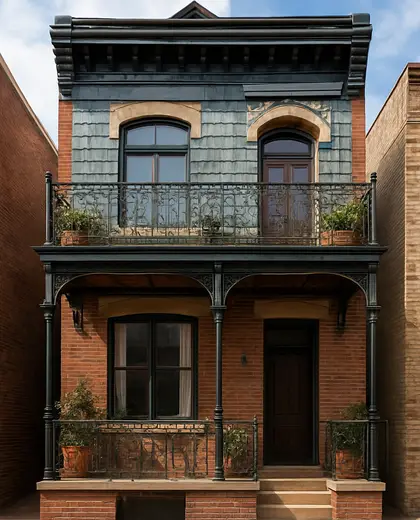
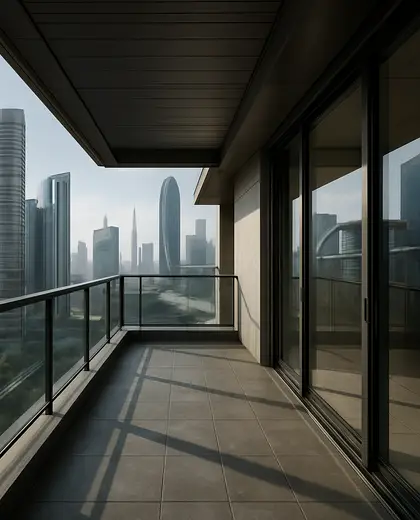
What makes a balcony house different from a regular house?
The key difference is the presence of a balcony that reads as part of the architecture, not just a small accessory. It usually shapes the facade and connects directly to an interior room.
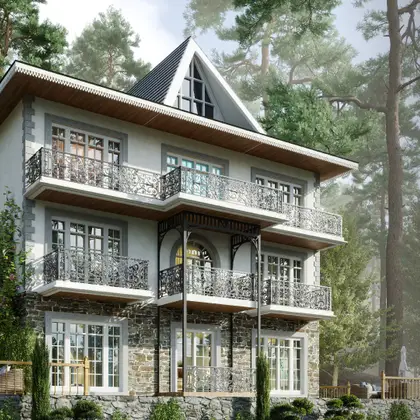
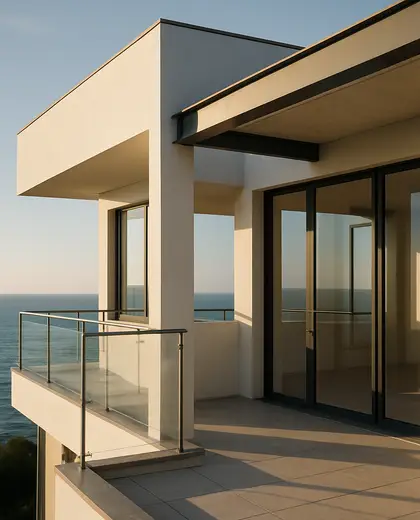
Which materials work best for a balcony on a house?
Durable materials like treated wood, metal, concrete, and tempered glass are common because they handle exposure well. The best choice depends on the house style and how much maintenance you want.
Can a balcony work on a small house?
Yes, a small house can still include a balcony if the structure allows for it. A modest balcony can add outdoor space and light without making the building feel oversized.
— The style
What defines it
Wood decking, powder-coated metal railings, concrete slabs, and glazed doors are the most common elements.
Neutral exterior tones such as white, gray, black, warm wood, and natural stone keep the balcony visually tied to the house.
Upper-floor bedrooms, living rooms, roof terraces, and compact front or rear facades.
— Professionals
Who has already built it



- the achievers archsmart home professionals · Delhi · 1 projectsView profile →
- home interior decoratorscarpenters · Rampur · 3 projectsView profile →
- pavit ceramics pvt ltdceramic manufacturers · Ahmedabad · 2 projectsView profile →
- Bristolfurniture sellers · Bangalore · 6 projectsView profile →
— Explore
Keep exploring
— Questions
Frequently asked questions
What makes a balcony house different from a regular house?
The key difference is the presence of a balcony that reads as part of the architecture, not just a small accessory. It usually shapes the facade and connects directly to an interior room.
Which materials work best for a balcony on a house?
Durable materials like treated wood, metal, concrete, and tempered glass are common because they handle exposure well. The best choice depends on the house style and how much maintenance you want.
Can a balcony work on a small house?
Yes, a small house can still include a balcony if the structure allows for it. A modest balcony can add outdoor space and light without making the building feel oversized.