— Blog · 20 October 2026 · 3 min read
balcony planning in India: where to begin before the first tile is fixed
A practical starting guide for a balcony project in India, from listing needs and setting priorities to locking the key decisions before work begins.
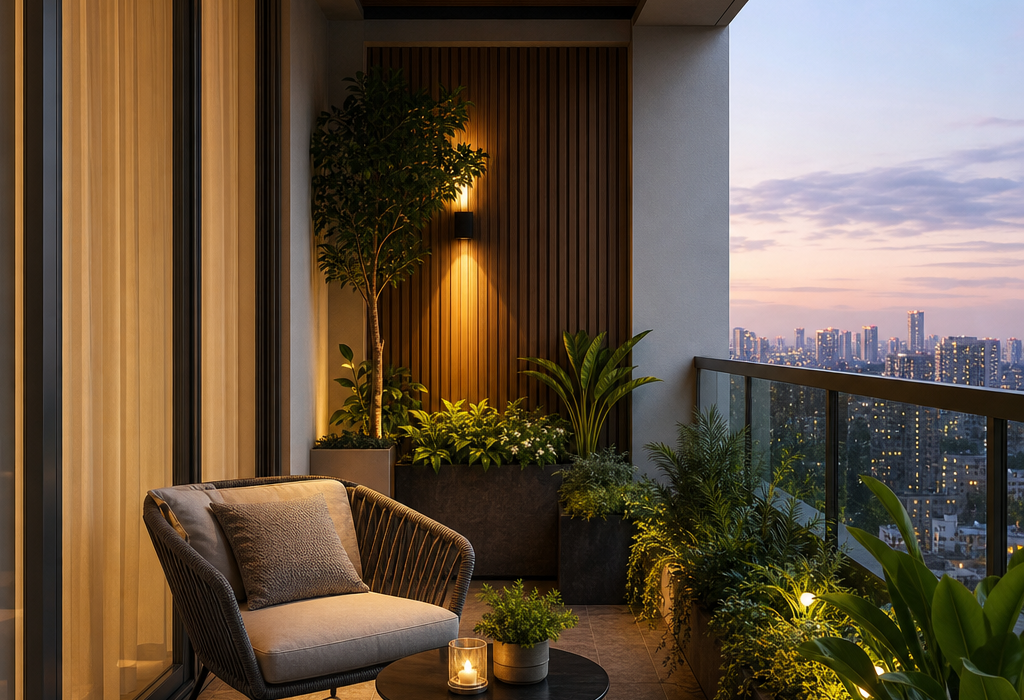
Start with how you will actually use the balcony
Before choosing tiles or furniture, decide what this balcony must do in daily life. A compact city balcony may need to work as a tea corner, a small plant zone, a drying spot, or a quiet reading nook, while a larger one may need seating, storage, and a clear circulation path. Write down your non-negotiables first: privacy, low maintenance, shade, pet safety, child safety, or space for indoor-outdoor living. In a contemporary balcony, keep the purpose simple and specific so every later decision supports it.
Check the practical limits before you imagine the finish
Measure the clear usable floor area, the railing height, the door swing, and the space needed to move comfortably. Note where the sun hits during morning and afternoon, how much wind comes through, and whether rainwater splashes or collects. In many Indian homes, the balcony also needs to handle dust, monsoon moisture, and strong summer heat, so material choice matters early. If you are thinking of a built-in bench, planter ledge, or storage, lock the footprint now so the balcony does not feel cramped later.
Set priorities for budget, maintenance, and look
Decide what matters most: easy cleaning, weather resistance, greenery, seating comfort, or a polished contemporary finish. This order will guide everything from flooring to railing treatments. For example, vitrified or anti-skid tiles are often easier to maintain than delicate natural finishes, and powder-coated metal or treated aluminium can suit an Indian balcony better than materials that need frequent care. If you love a contemporary style, keep the palette restrained — think neutral floors, one accent colour, and slim-profile furniture — so the space feels calm rather than cluttered.
Plan the project in sensible phases
Phase one is concept and measurement: list needs, take dimensions, and gather references. Phase two is technical planning: finalise flooring, waterproofing checks, drainage, electrical points, lighting, and the placement of furniture and planters. Phase three is procurement: choose tiles, railing finishes, outdoor lights, fabric, and planters before work starts. Phase four is execution and finishing: waterproofing touch-ups, flooring installation, painting or refinishing, then furniture and soft furnishings. A realistic timeline depends on the scope, but it is always better to allow time for drying, curing, and delivery delays than to rush the balcony and compromise quality.
Know when to involve a professional and what to lock before work begins
Bring in a professional if you plan to alter waterproofing, change flooring, add heavy planters or built-ins, install lighting, shift drainage, or make any change that affects safety. Even a small balcony can have structural and waterproofing limits that are not visible at first glance. Before work starts, finalise the floor finish, drainage direction, railing treatment, lighting points, power outlet locations, colour palette, furniture sizes, and storage plan. Once these decisions are fixed, the project stays on budget more easily and the finished balcony feels intentional, balanced, and ready for everyday use.
Find the best architects and designers for your balcony project
Free, no commitment / Less than 5 minutes
Are you an architect or designer? Sign up for free! »