— Ideas & inspiration
Warehouse composition
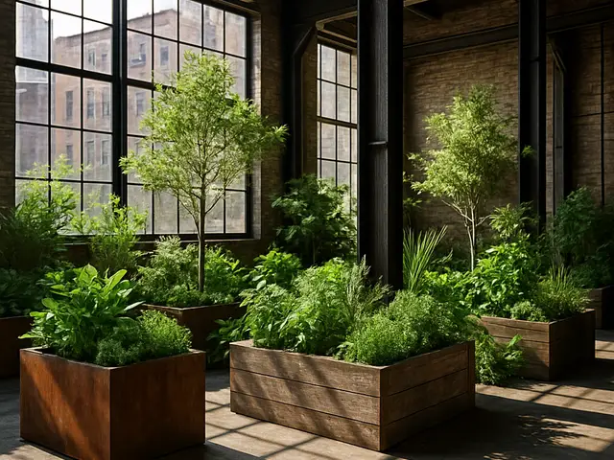
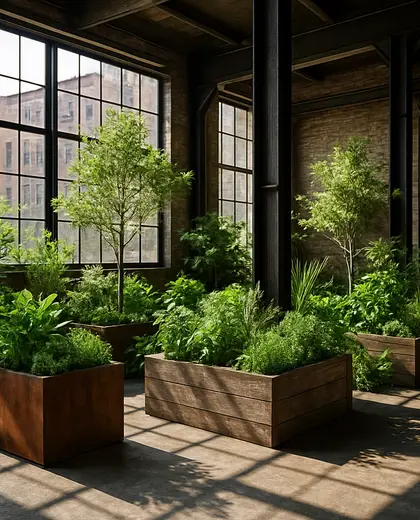
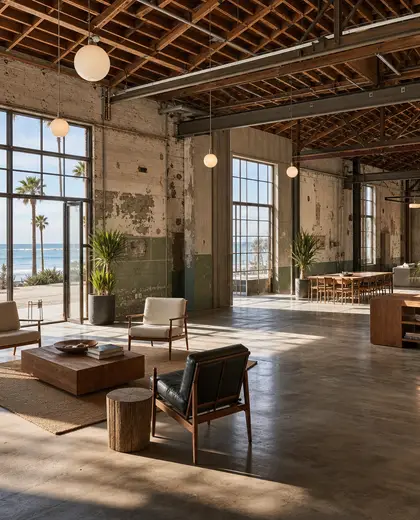
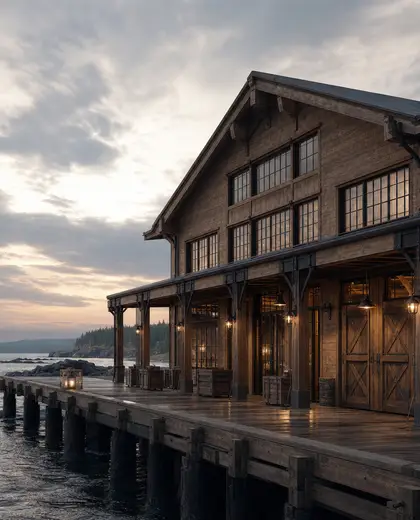
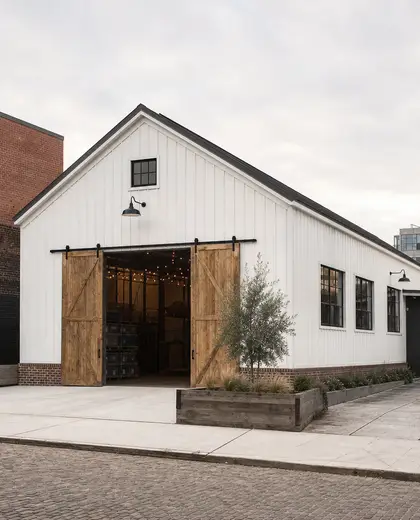
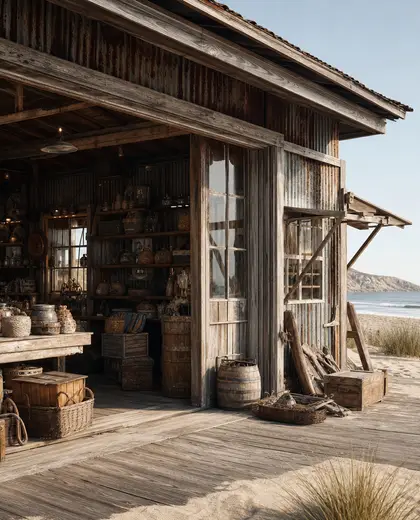
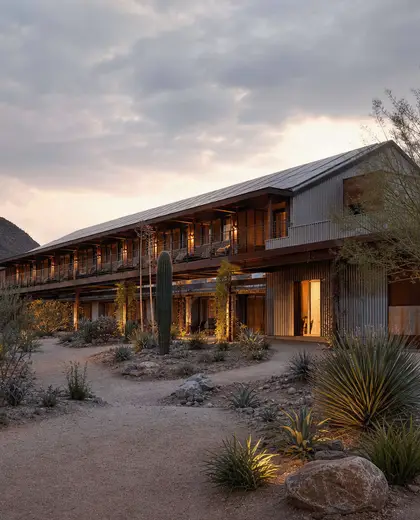
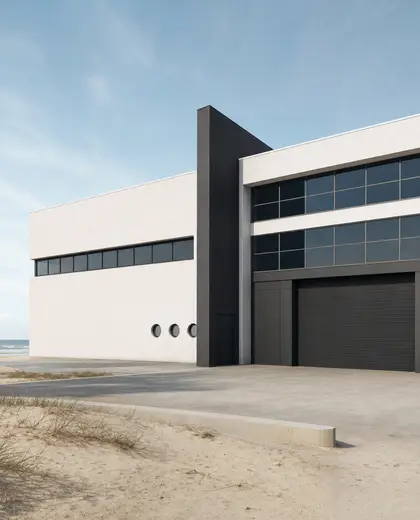
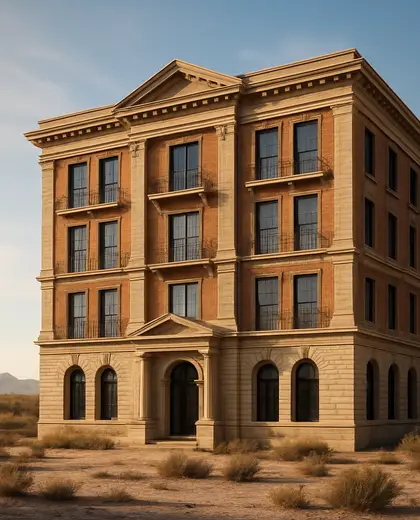
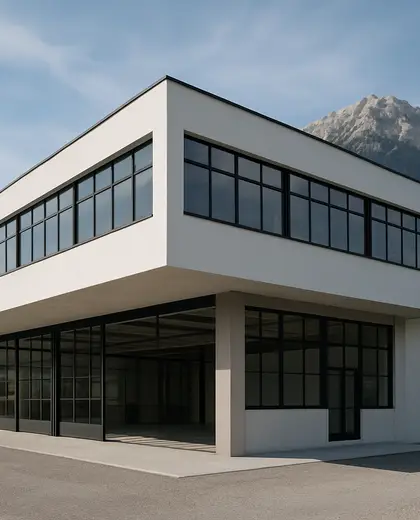
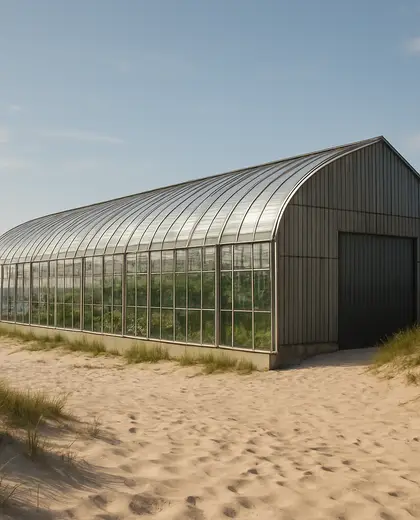
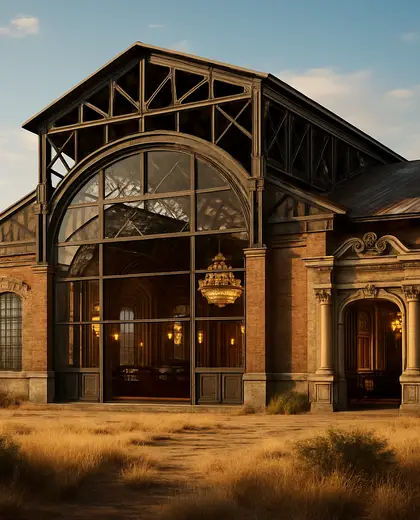
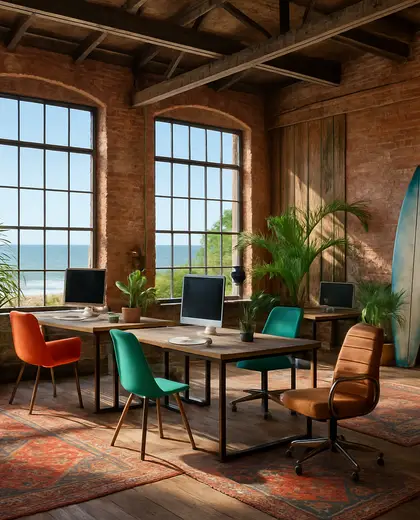
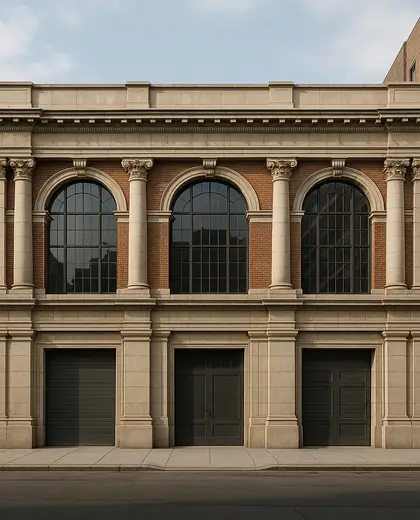
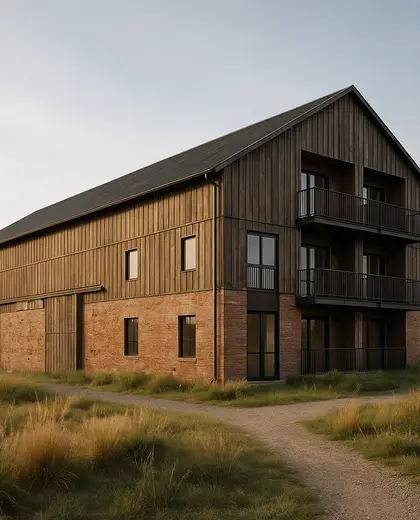
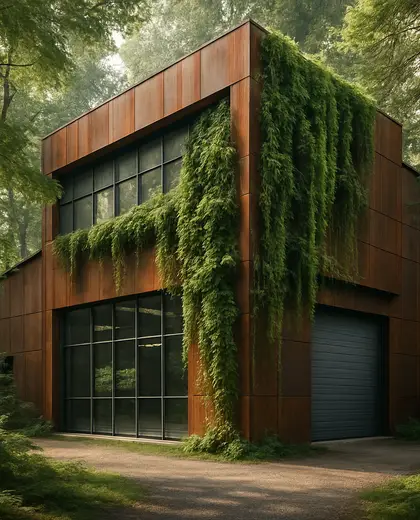
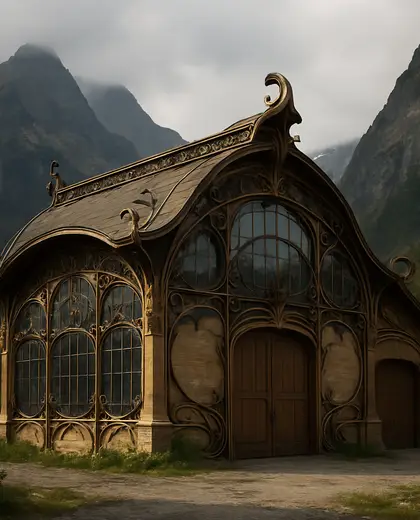
A warehouse composition is defined by exposed structural elements, large spans, and utilitarian finishes such as concrete, steel, brick, and rough-sawn timber. The palette is usually muted and industrial, with grays, blackened metal, warm brown wood, and occasional off-white surfaces. It often includes tall ceilings, visible services, large loading-style openings, and a simple, open plan.
- warehouse
— References
References to explore
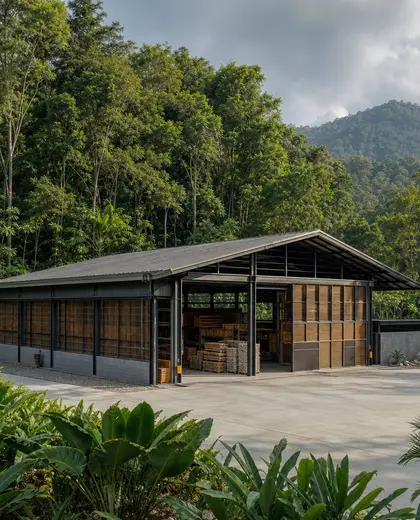
Is a warehouse composition suitable for a home?
Yes, if you want open space, durable surfaces, and an industrial look. It works best in converted buildings or in new homes that borrow warehouse features such as high ceilings and large openings.
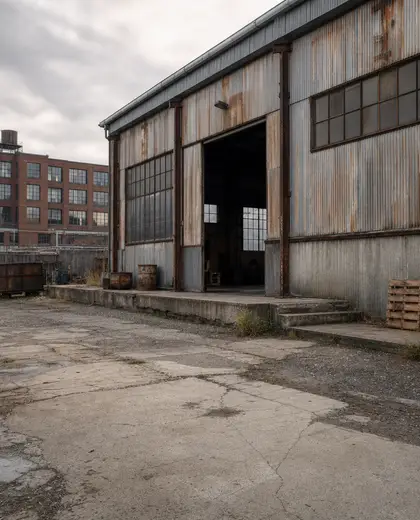
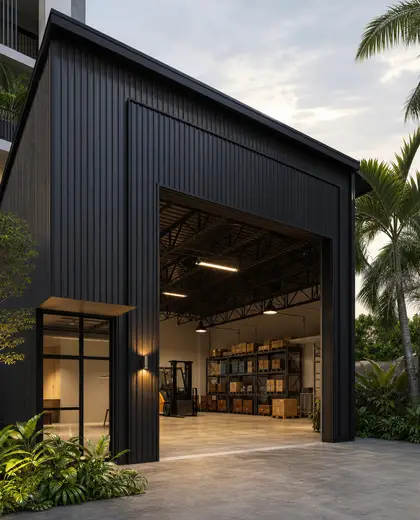
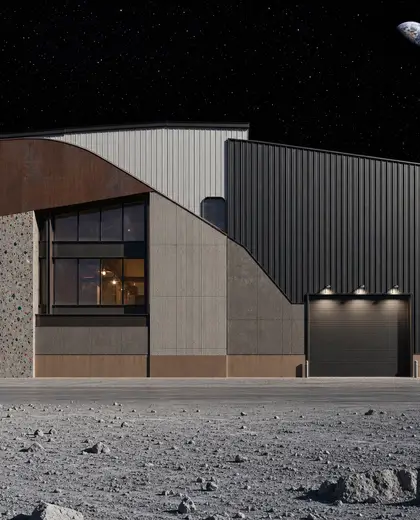
Does it have to look cold or unfinished?
No. The base is usually raw and utilitarian, but you can soften it with timber, textiles, warmer lighting, and more refined furniture.


What should I avoid in a warehouse-style interior?
Avoid too many decorative finishes, overly ornate details, and a crowded layout. The style depends on clarity, structure, and a restrained material palette.


— The style
What defines it
Concrete, steel, brick, glass, and unfinished or lightly finished wood are common.
Neutral and industrial: gray, black, charcoal, weathered brown, and soft white.
Works well with loft-style living, exposed ceilings, oversized windows, and minimal furniture.
— Professionals
Who has already built it
- sbv srinivasarchitects · Bengaluru · 6 projectsView profile →
- the achievers archsmart home professionals · Delhi · 1 projectsView profile →
- home interior decoratorscarpenters · Rampur · 3 projectsView profile →
- pavit ceramics pvt ltdceramic manufacturers · Ahmedabad · 2 projectsView profile →
— Questions
Frequently asked questions
Is a warehouse composition suitable for a home?
Yes, if you want open space, durable surfaces, and an industrial look. It works best in converted buildings or in new homes that borrow warehouse features such as high ceilings and large openings.
Does it have to look cold or unfinished?
No. The base is usually raw and utilitarian, but you can soften it with timber, textiles, warmer lighting, and more refined furniture.
What should I avoid in a warehouse-style interior?
Avoid too many decorative finishes, overly ornate details, and a crowded layout. The style depends on clarity, structure, and a restrained material palette.