- Chat now
- Projects6
- Services1
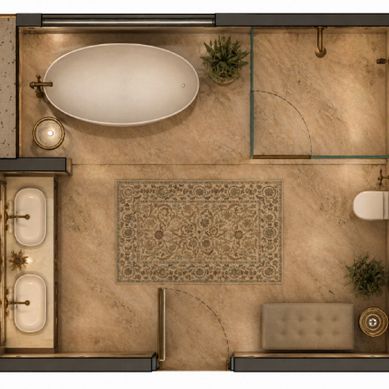
Laxmi Mahal
Designed for a bungalow in Goa, Laxmi Mahal is a little corner of luxury that feels warm, peaceful and timeless. The rich wood, soft golden lighting and beautiful stone flooring come together to create a space that feels less like a bathroom and more like a private retreat. A place to slow down, unwind and enjoy the little moments of everyday life.
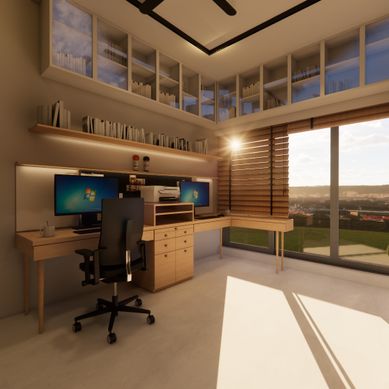
Raheja Princess
A warm and comfortable study space designed to make working and reading feel effortless. The wooden shelves, clean-lined workstations and large windows create a balance between functionality and a calm, homely feel. With natural sunlight flowing into the room, the space feels open and inviting, making it a perfect corner to focus, work and spend some quiet time.
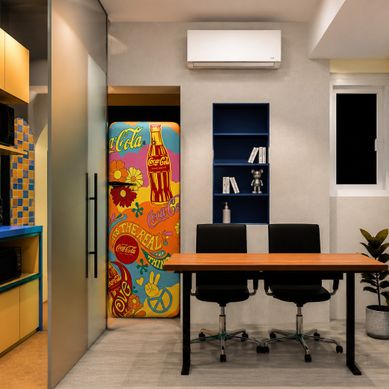
Sloth Society
Sloth Society is designed as a space where people can take a break from their everyday routine and spend time their own way. From gaming and reading to working, relaxing or catching up with friends, every corner offers a different experience. The idea is to create a laid-back, welcoming place where productivity meets leisure, and people can simply slow down, connect and feel at home.
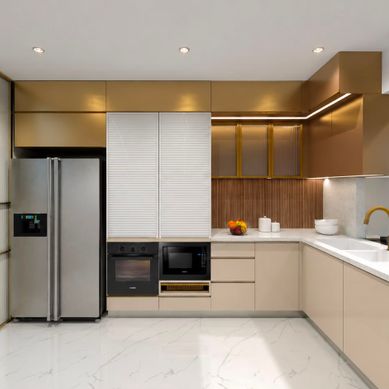
Raheja Gold Kitchen
A modern kitchen where warm gold accents meet soft beige finishes and elegant marble textures. The fluted glass shutters, subtle lighting and clean cabinetry bring a touch of luxury without making the space feel overwhelming. Designed to be both practical and beautiful, this kitchen makes everyday cooking feel a little more special.
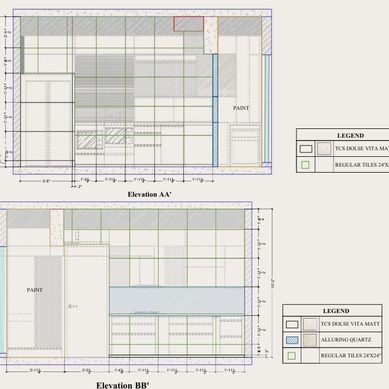
Autocad Drawing
I prepare detailed and well-organised AutoCAD drawings, including floor plans, furniture layouts, ceiling plans, electrical layouts, flooring plans, wall elevations and sections. Each drawing is carefully dimensioned and clearly presented to ensure the design is easy to understand and ready for execution.
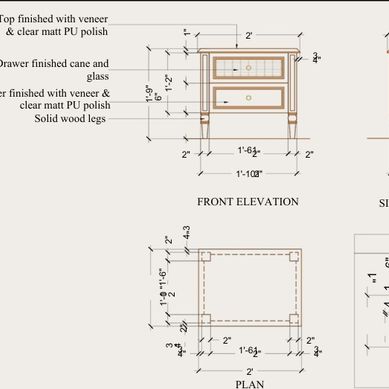
Working drawing
Detailed working drawings of custom furniture, including bedside tables, study tables, bar units and other interior elements. Each piece is developed with proper dimensions, elevations, sections, material specifications and joinery details, ensuring every element is clearly understood and ready for execution.