— Ideas & inspiration
Quiet rural architecture with a sustainable edge
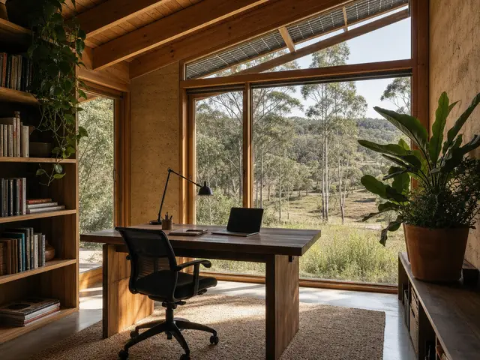
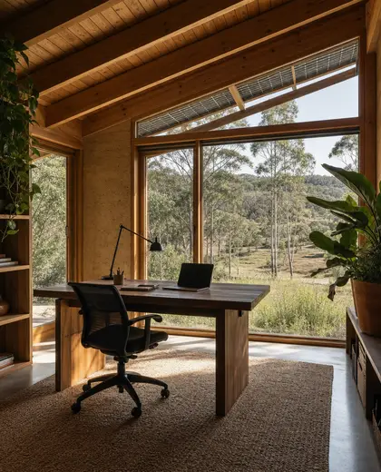
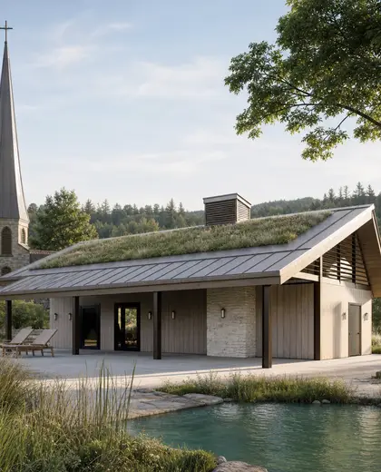
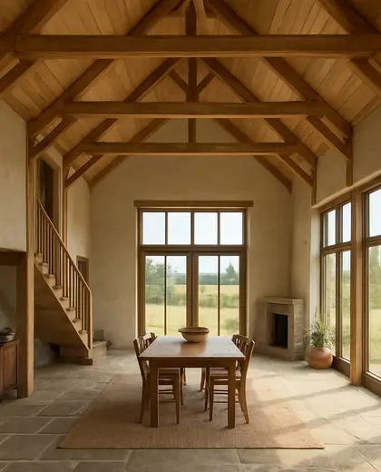
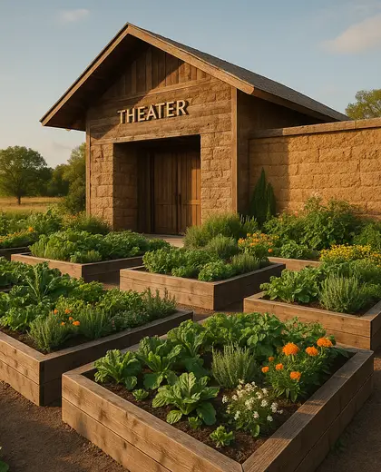
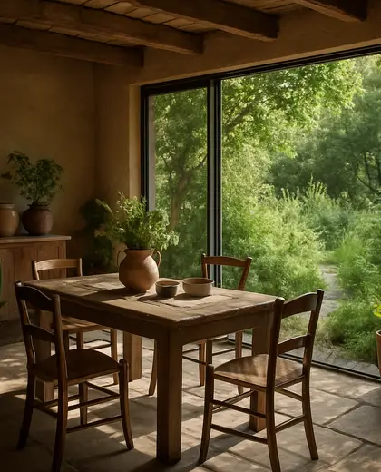
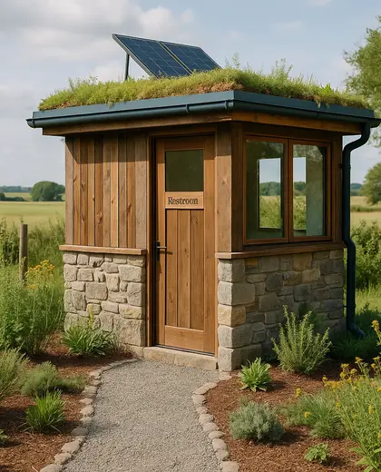
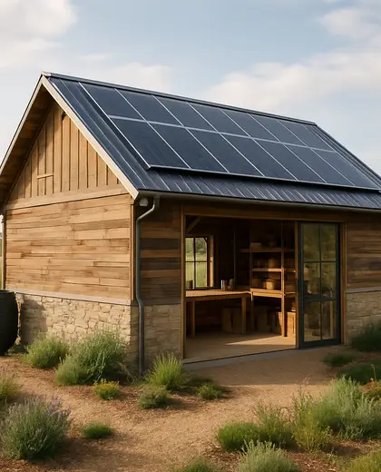
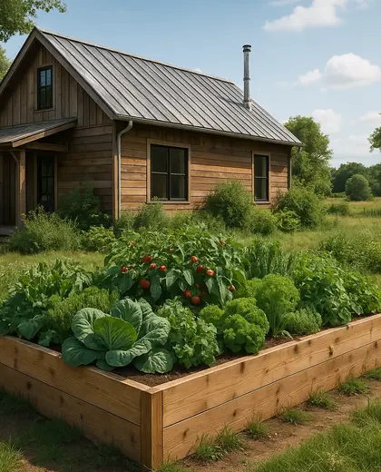
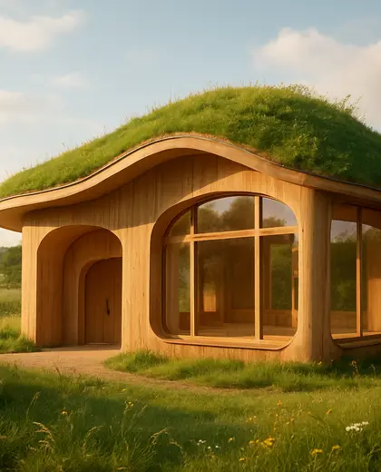
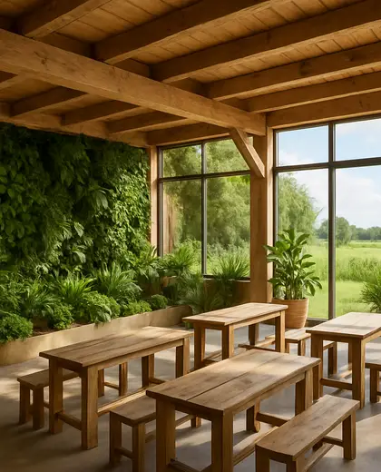
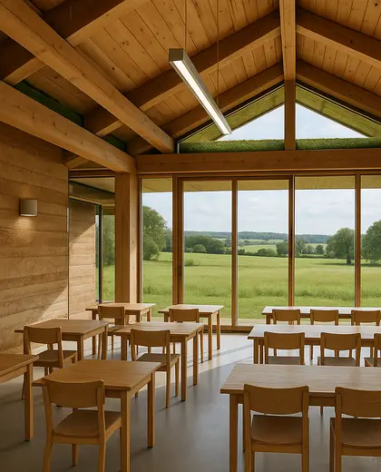
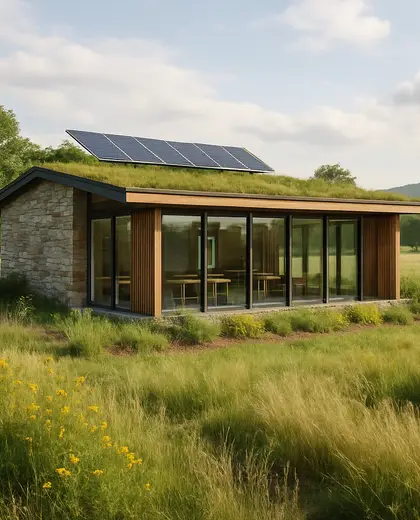
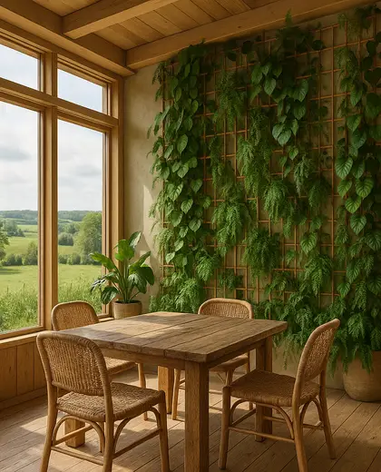
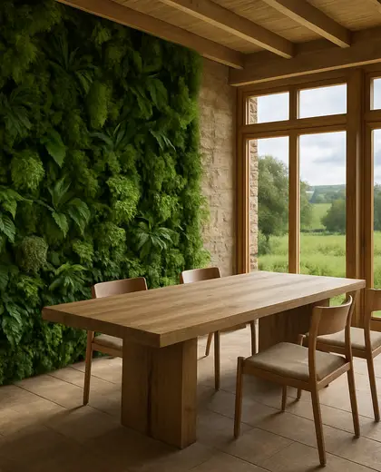
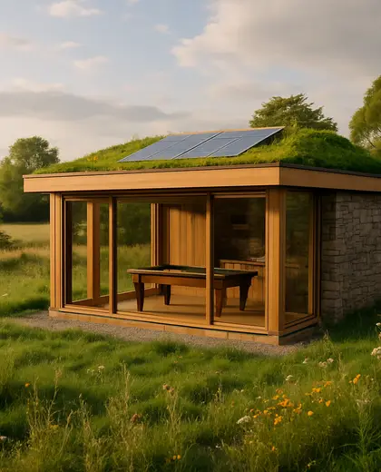
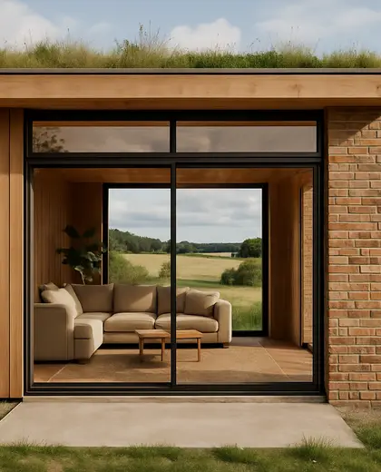
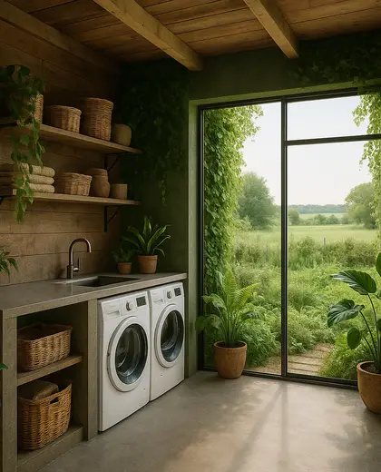
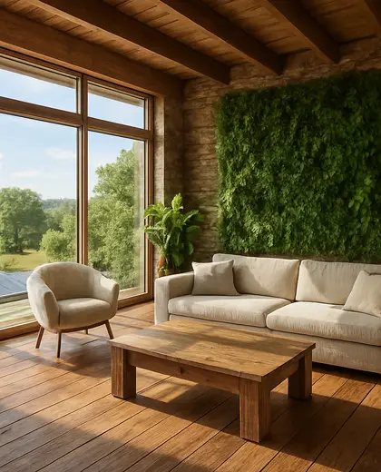
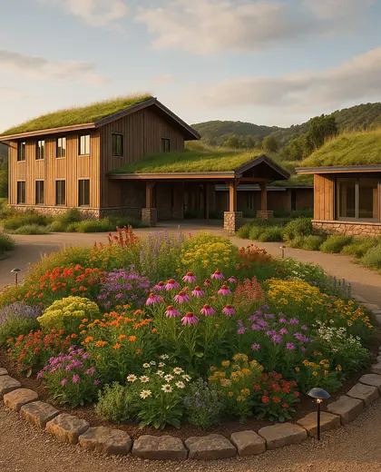
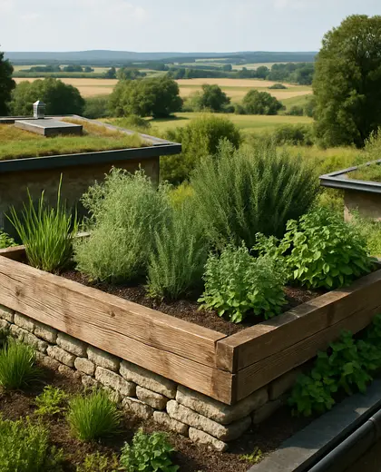
This composition is defined by low-impact materials, passive design, and forms that sit lightly in the landscape. Expect timber, stone, reclaimed finishes, and breathable natural materials paired with deep overhangs, cross-ventilation, and daylight-first layouts. The look is restrained and practical, with simple rooflines and a close connection to fields, gardens, or open land.
- sustainable
- rural
— References
References to explore
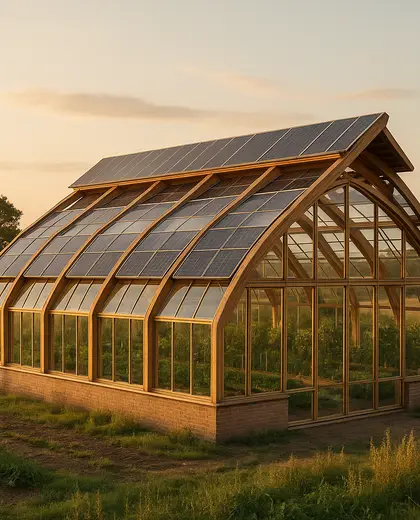
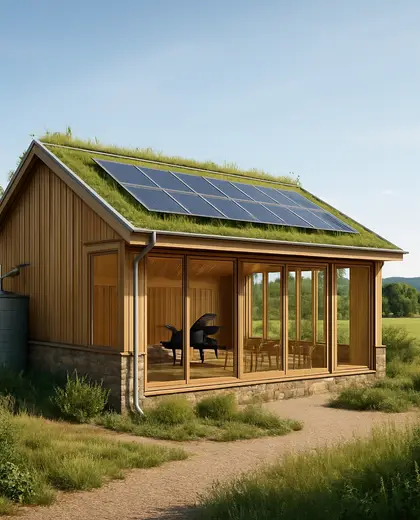
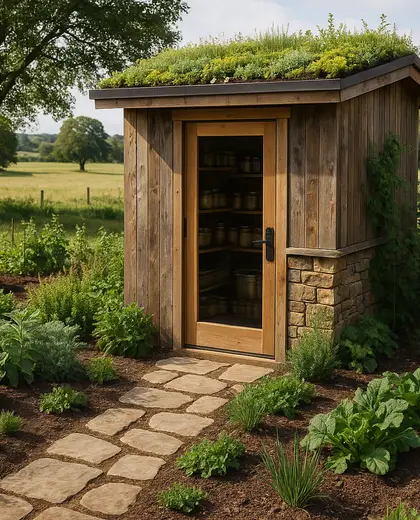
How does a sustainable rural house usually look?
It usually has simple volumes, pitched or low roofs, natural cladding, and details that feel practical rather than decorative.
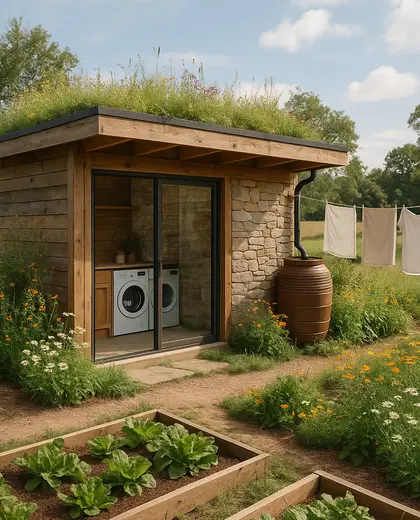
Can this style work with modern comforts?
Yes. It often pairs traditional materials and rural proportions with efficient insulation, glazing, heating, and ventilation systems.
Do I need to use only local materials?
Not necessarily, but local or recycled materials often fit the style well and help keep the building grounded in its place.
— The style
What defines it
Timber, local stone, reclaimed brick, lime plaster, and other low-impact natural finishes.
Earth tones, weathered greys, muted greens, off-white, and the warm color of untreated wood.
Passive solar planning, rainwater handling, insulated envelopes, and an indoor-outdoor rural setting.
— Professionals
Who has already built it

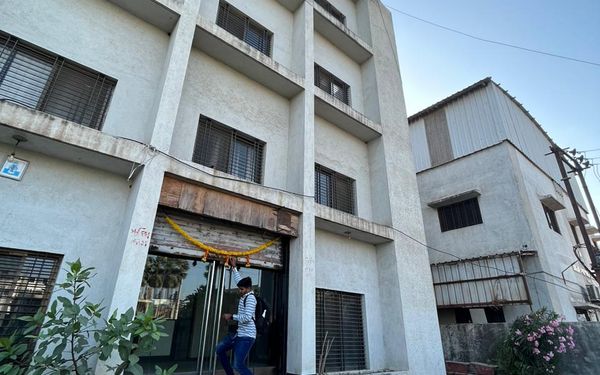

- mawar electrical serviceselectricians · Bengaluru · 1 projectsView profile →
- the achievers archsmart home professionals · Delhi · 1 projectsView profile →
- home interior decoratorscarpenters · Rampur · 3 projectsView profile →
- pavit ceramics pvt ltdceramic manufacturers · Ahmedabad · 2 projectsView profile →
— Explore
Keep exploring
— ARTICLES
Related reading
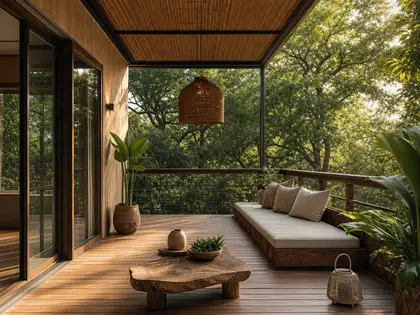
deck trends to know for a smarter, cleaner outdoor upgrade
A practical look at the latest deck trends in materials, colours, layout and tech, plus what is fading and easy ways to refresh without a full rebuild.
Read article →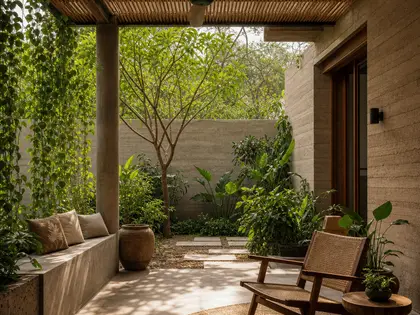
5 practical patio tips for a cooler, easier outdoor space
Simple, India-friendly patio ideas to make your outdoor area cooler, cleaner and more usable through the year.
Read article →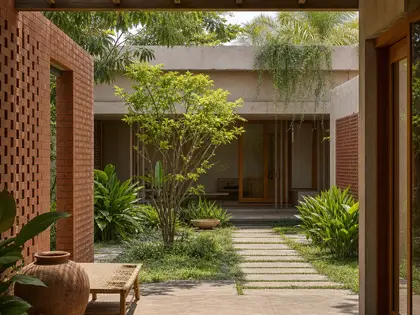
5 courtyard mistakes that spoil a beautiful outdoor room
Avoid the most common courtyard planning errors with practical, India-friendly tips for shade, drainage, paving, planting and low-maintenance comfort.
Read article →— Questions
Frequently asked questions
How does a sustainable rural house usually look?
It usually has simple volumes, pitched or low roofs, natural cladding, and details that feel practical rather than decorative.
Can this style work with modern comforts?
Yes. It often pairs traditional materials and rural proportions with efficient insulation, glazing, heating, and ventilation systems.
Do I need to use only local materials?
Not necessarily, but local or recycled materials often fit the style well and help keep the building grounded in its place.