— Ideas & inspiration
Small kitchen
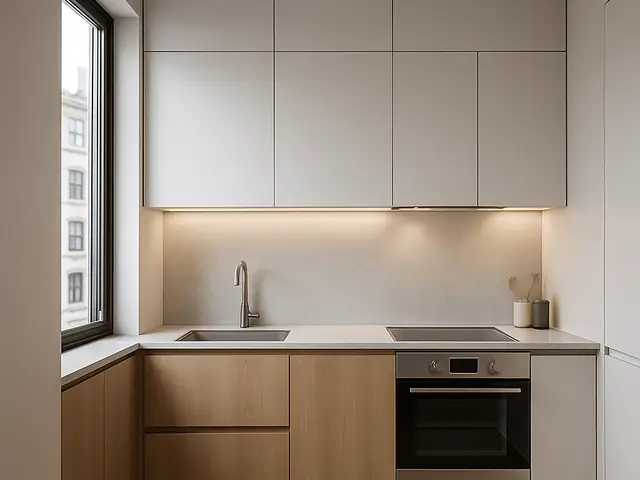
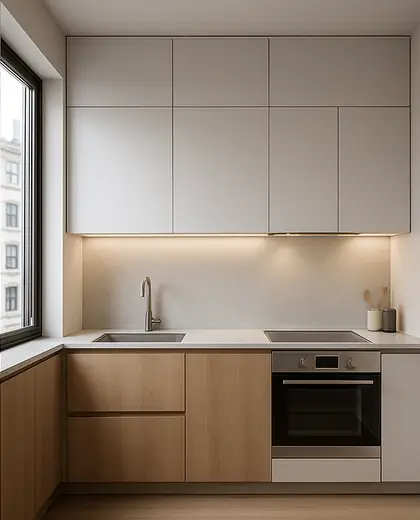
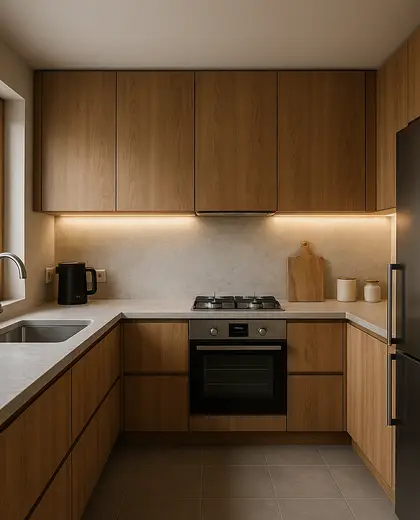
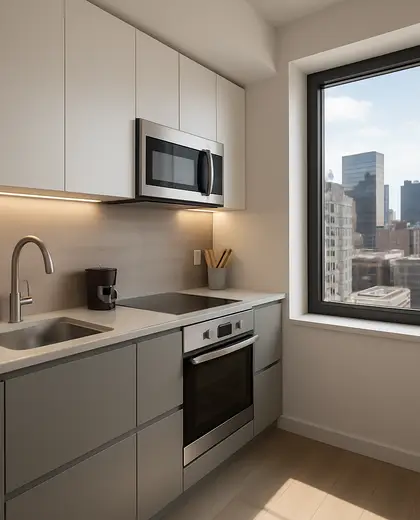
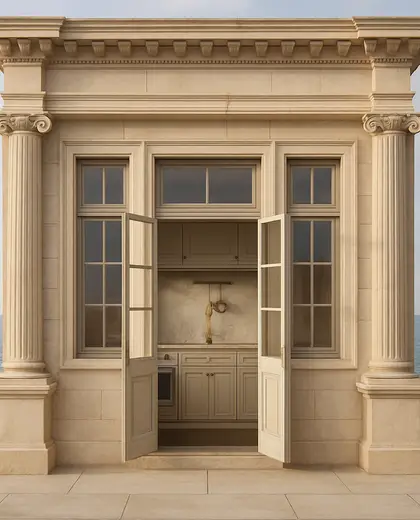
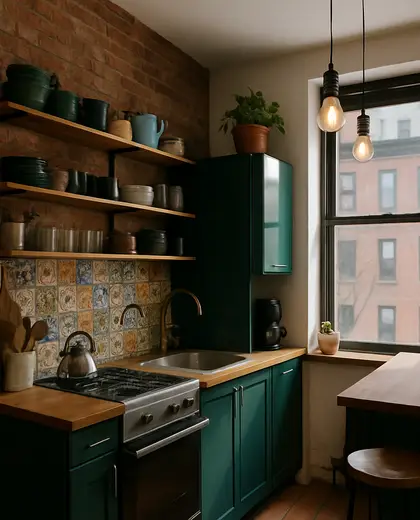
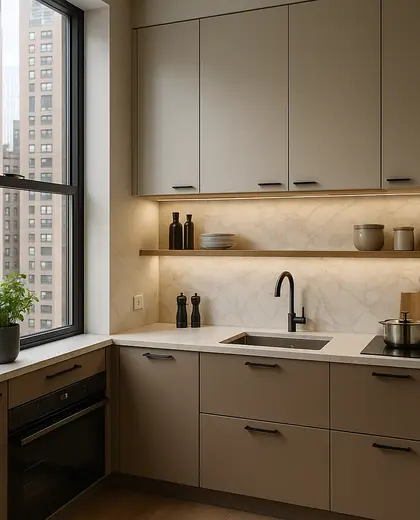
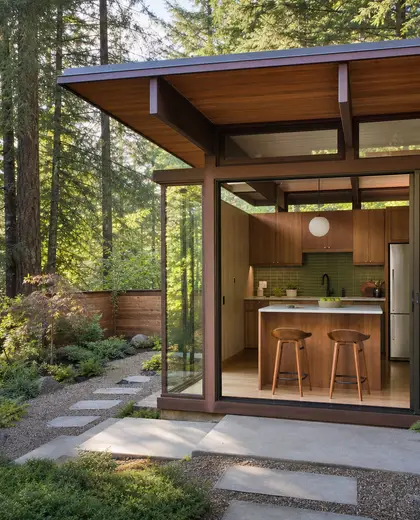
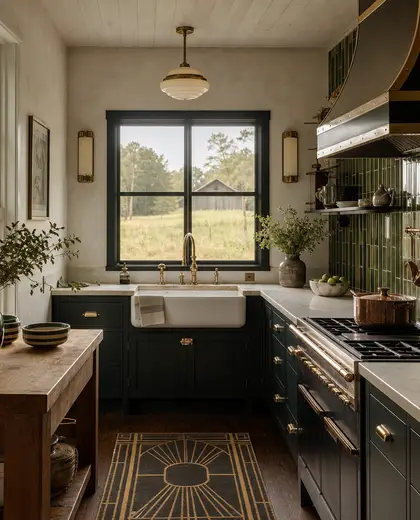
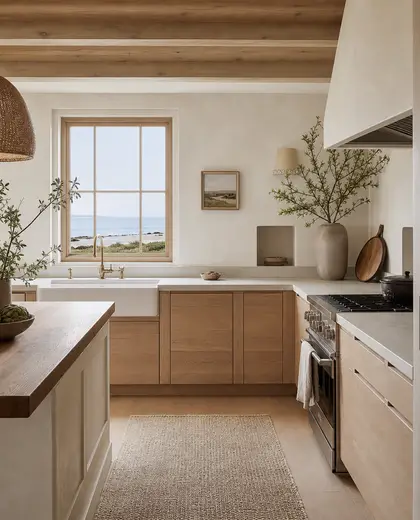
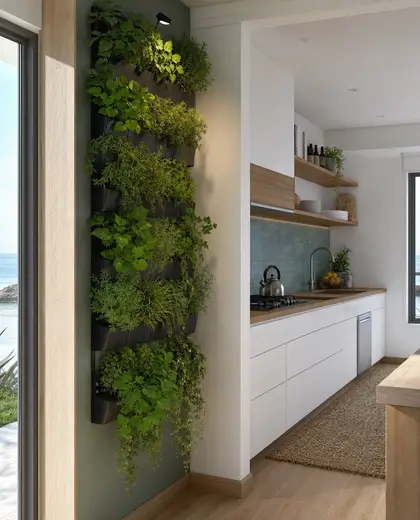
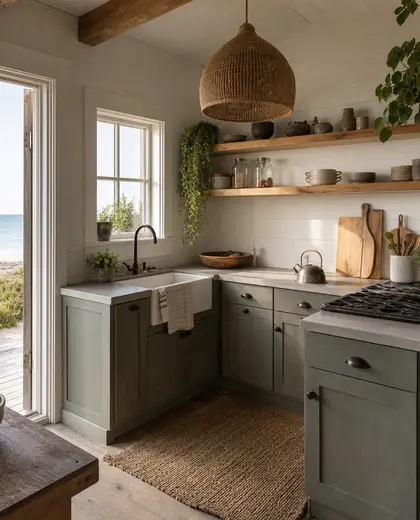
A small kitchen is defined by compact planning, efficient storage, and a layout that keeps circulation clear. It usually relies on slim cabinetry, integrated appliances, light-reflective finishes, and durable surfaces such as laminate, quartz, lacquer, tile, or compact wood details. The palette is often light and restrained, with pale wood, white, soft gray, and occasional darker accents to keep the room feeling open.
- small kitchen
— References
References to explore
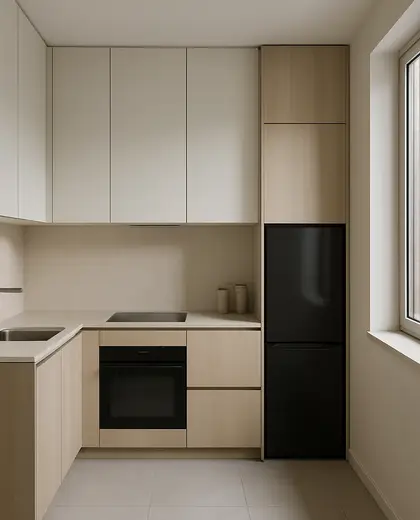
How do I make a small kitchen feel larger?
Use light finishes, continuous countertop lines, integrated appliances, and simple cabinet fronts. Good lighting and uncluttered surfaces also help the room read as more open.
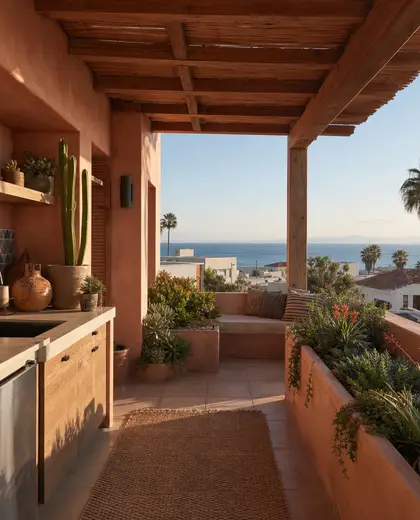
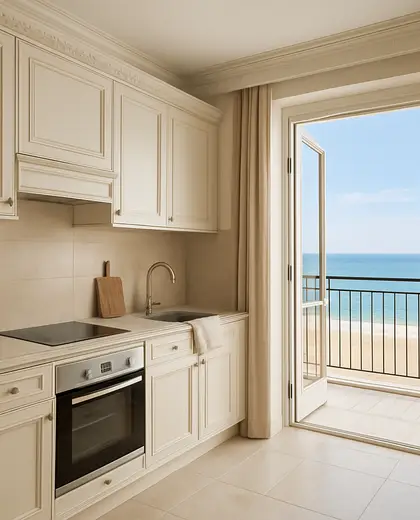
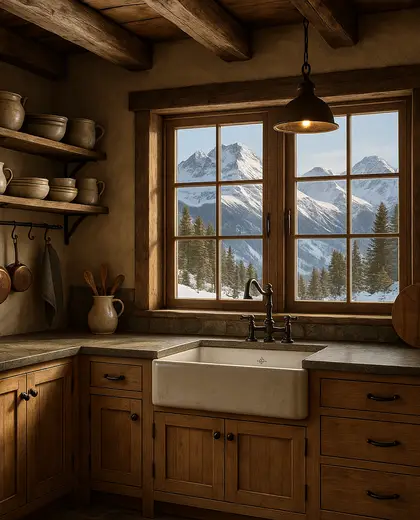
What layout works best in a small kitchen?
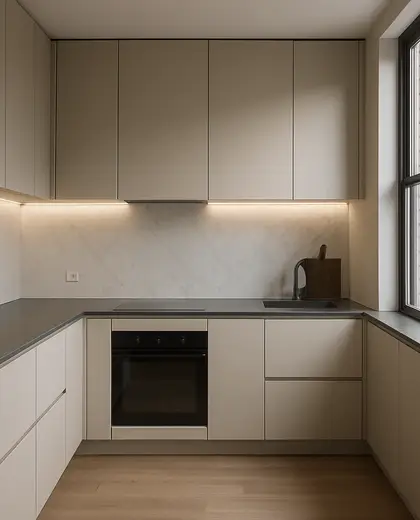
A single-wall, galley, or L-shaped layout usually works well because it preserves circulation and concentrates work zones. The best choice depends on the room shape and where windows, doors, and utilities are located.
Can a small kitchen still include an island?
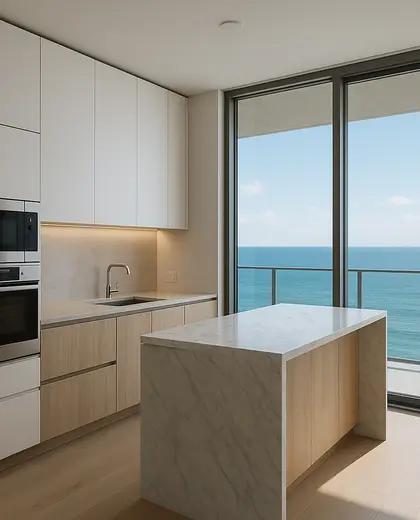
Sometimes, but only if there is enough clearance around it. In many small kitchens, a peninsula, slim cart, or extendable table is a more practical alternative.
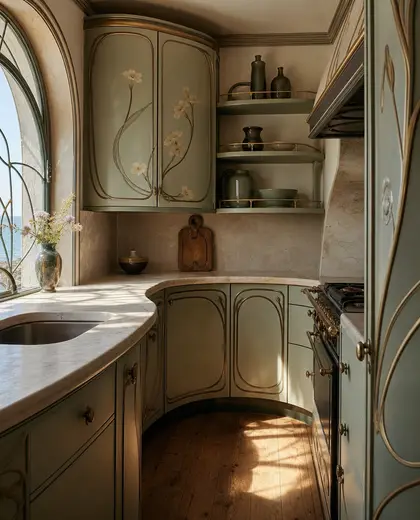
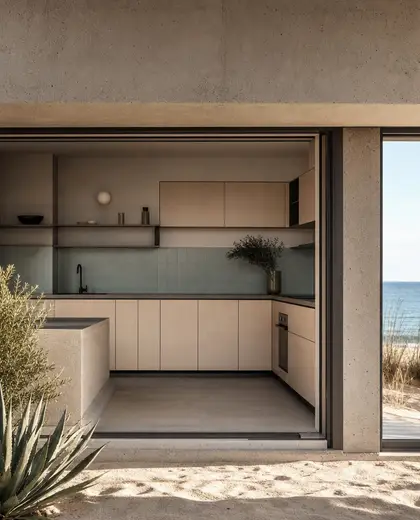
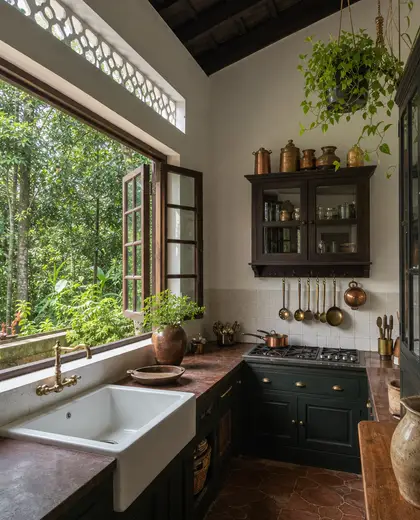
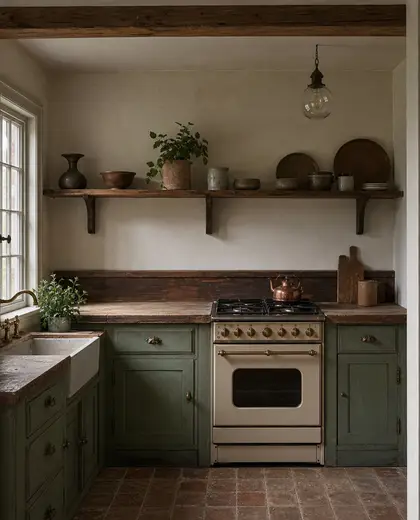
— The style
What defines it
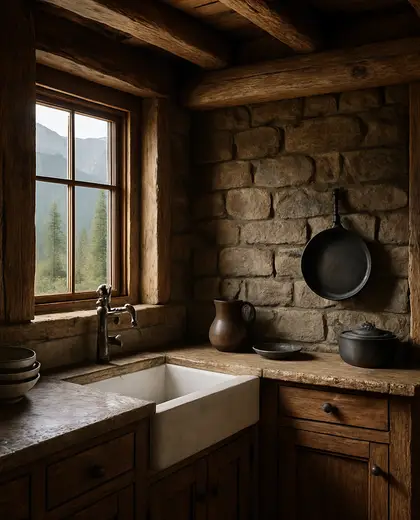
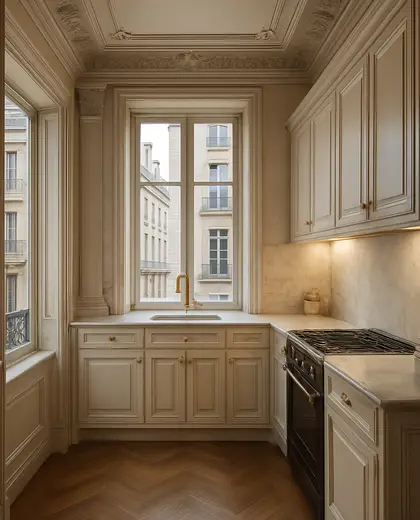
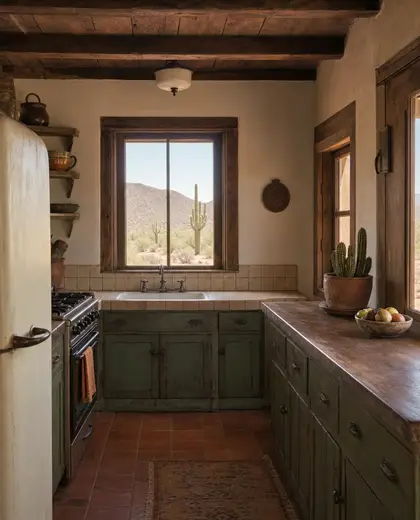
Common materials include lacquered or matte cabinetry, quartz or solid-surface counters, ceramic tile backsplashes, glass, and light woods.
Most small kitchens use a light palette: white, cream, pale gray, beige, and natural oak, sometimes anchored by black hardware or a darker worktop.
It works well with open-plan living, compact dining areas, built-in storage walls, and minimal hardware or handleless fronts.
— Professionals
Who has already built it
- megha sharmaarchitects · Chandigarh · 8 projectsView profile →
- home interior decoratorscarpenters · Rampur · 3 projectsView profile →
- pavit ceramics pvt ltdceramic manufacturers · Ahmedabad · 2 projectsView profile →
- nikitha kumananinterior designers · 6 projectsView profile →
— Questions
Frequently asked questions
How do I make a small kitchen feel larger?
Use light finishes, continuous countertop lines, integrated appliances, and simple cabinet fronts. Good lighting and uncluttered surfaces also help the room read as more open.
What layout works best in a small kitchen?
A single-wall, galley, or L-shaped layout usually works well because it preserves circulation and concentrates work zones. The best choice depends on the room shape and where windows, doors, and utilities are located.
Can a small kitchen still include an island?
Sometimes, but only if there is enough clearance around it. In many small kitchens, a peninsula, slim cart, or extendable table is a more practical alternative.