— Ideas & inspiration
Penthouse composition
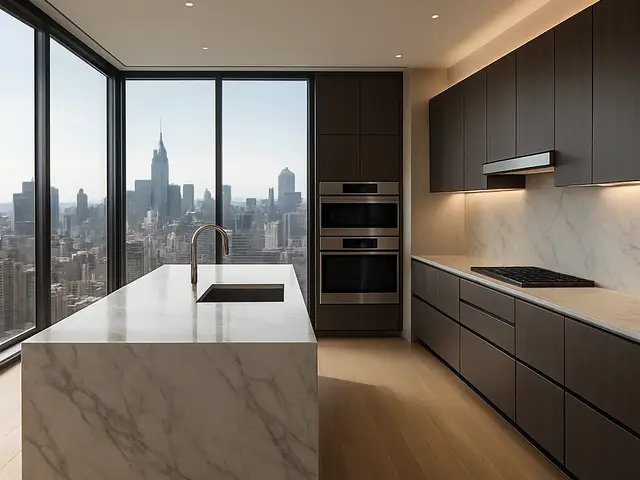
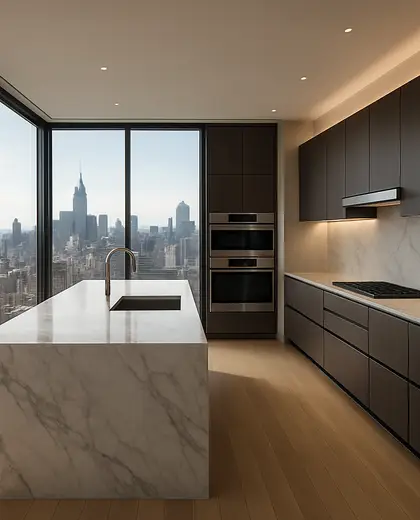
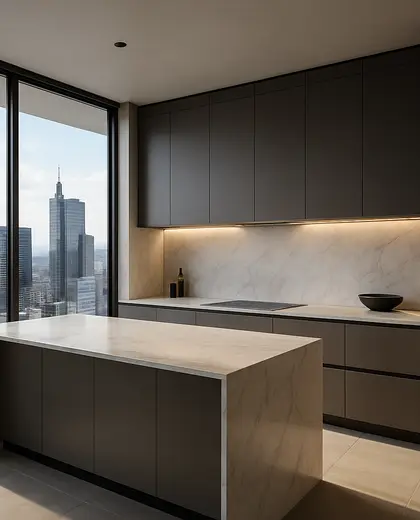
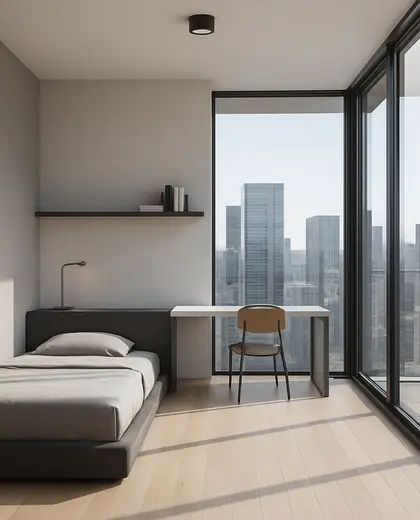
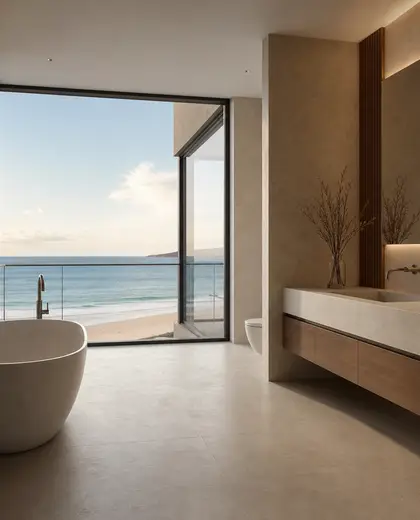
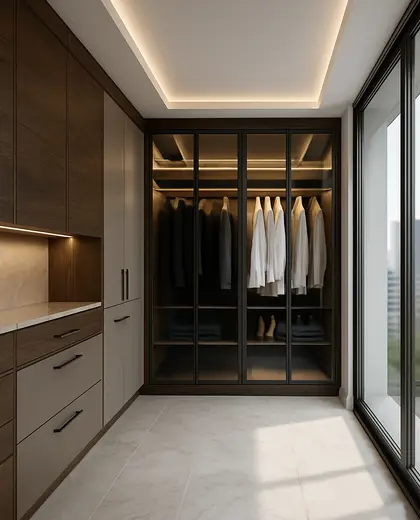
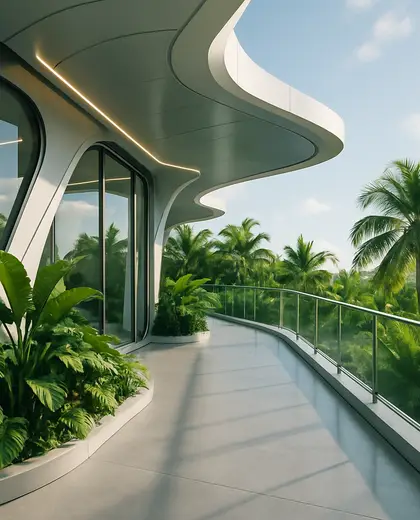
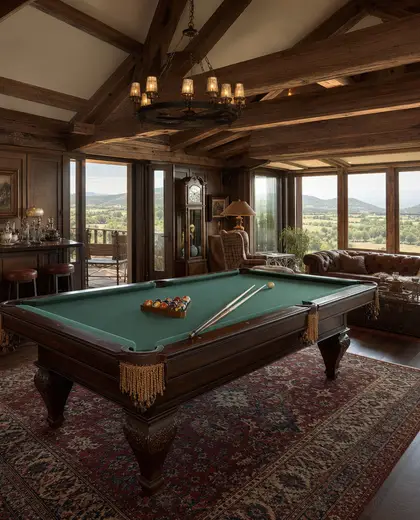
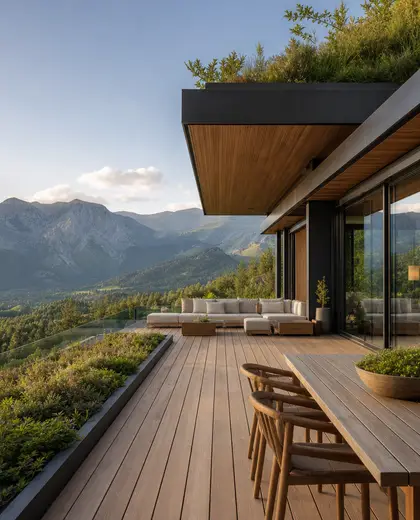
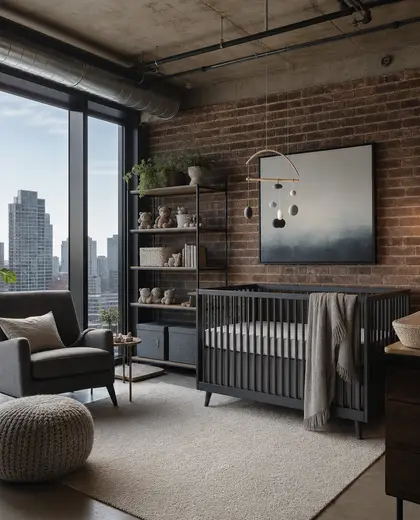
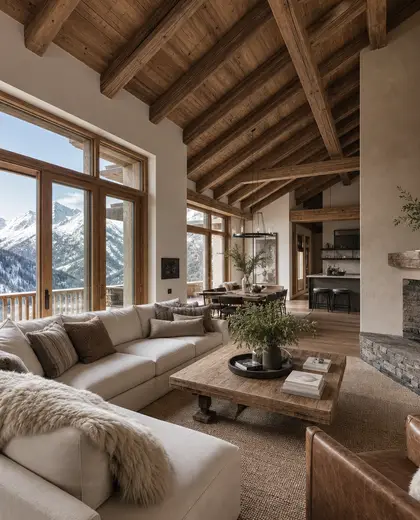
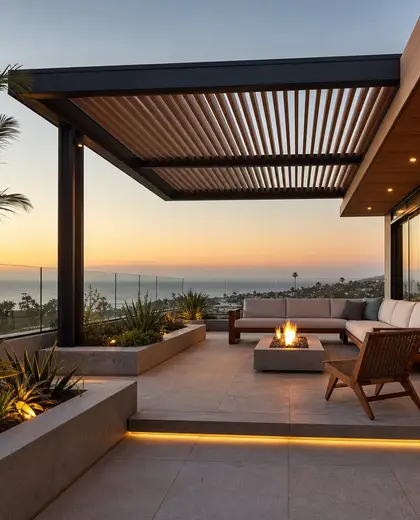
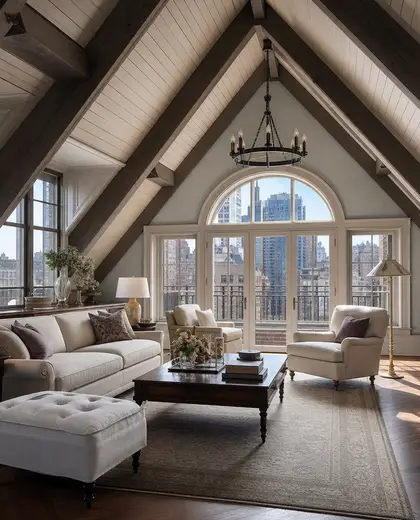
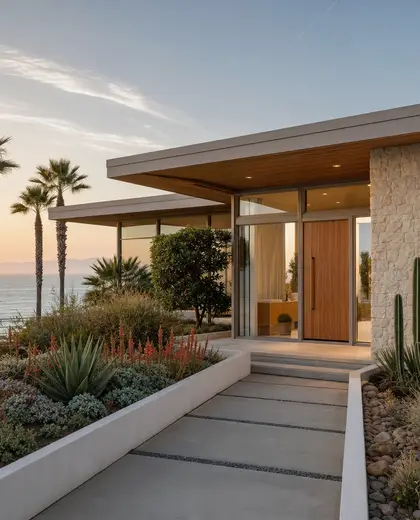
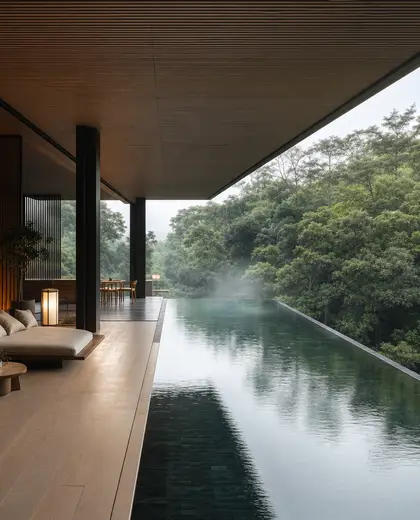
A penthouse composition is defined by expansive glazing, high ceilings, and a strong connection to terraces or roof edges. It usually pairs clean-lined millwork, stone, metal, and large-format finishes with a restrained, often luxurious palette. The layout emphasizes open living spaces, skyline views, and a clear separation between public and private zones.
- penthouse
— References
References to explore
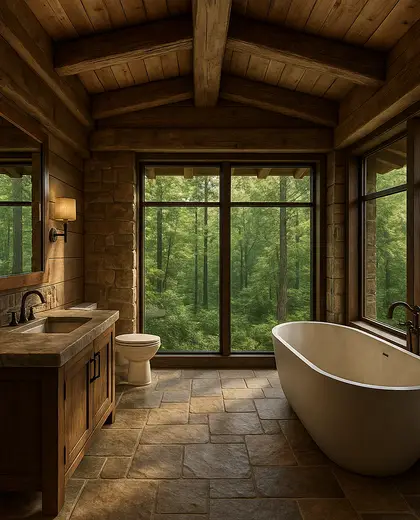
Does a penthouse style require very modern furniture?
No. It usually reads best with clean silhouettes, but you can mix in softer upholstered pieces or a few classic forms if the material palette stays coherent.
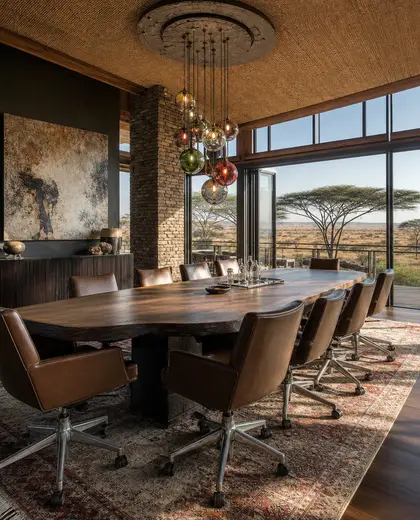
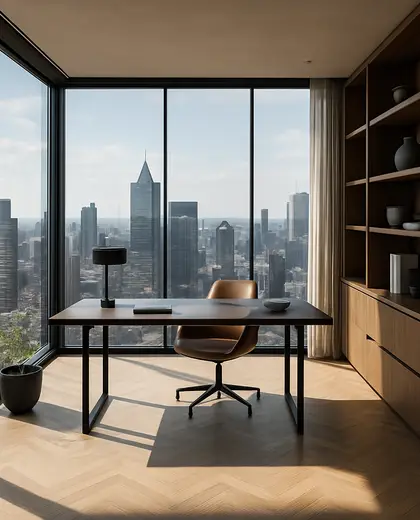
Can a penthouse composition feel warm instead of cold?
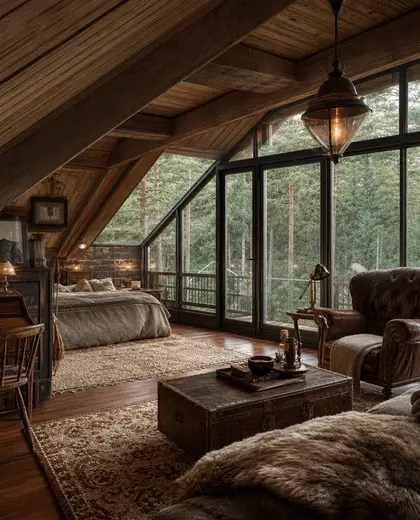
Yes. Warmth usually comes from wood, textured textiles, matte finishes, and layered lighting rather than from the overall layout itself.
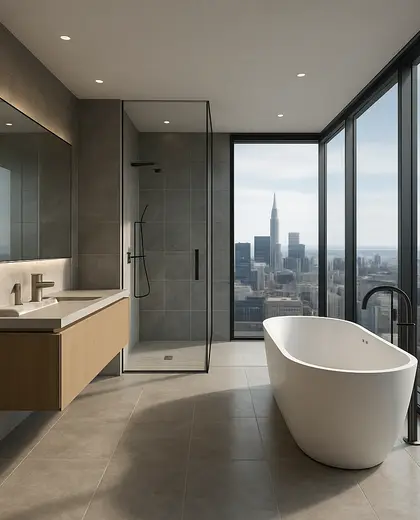
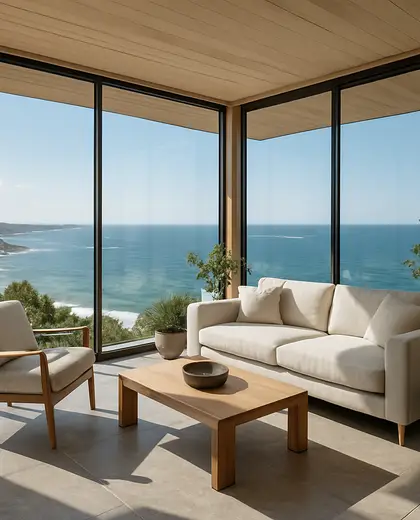
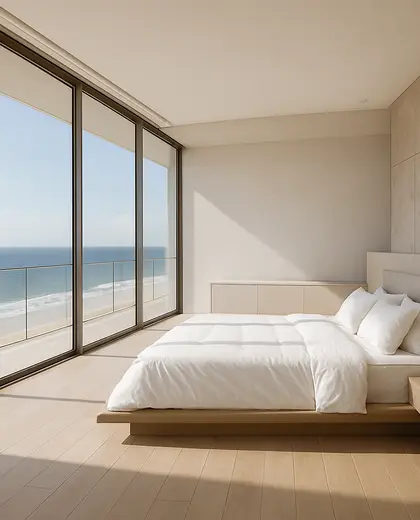
Is this composition only for top-floor apartments?
Architecturally, the term refers to a top-floor residence with special views or outdoor access, but the interior composition can be adapted to other homes that want a similar open, elevated feel.
— The style
What defines it
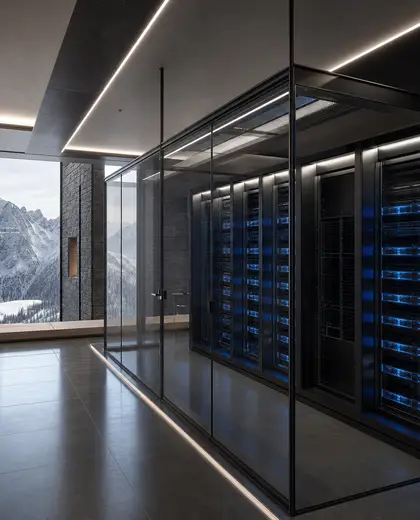
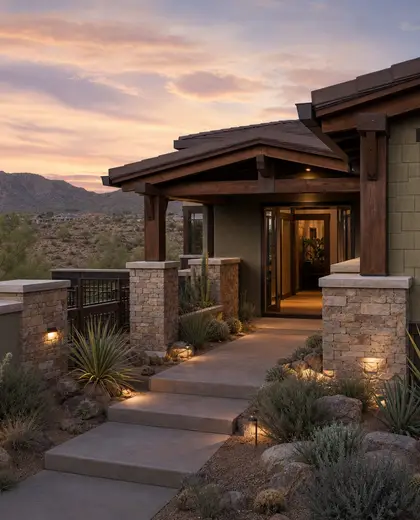
Glass, stone, metal, wood veneer, polished plaster, and large-format porcelain or concrete surfaces are common.
Typically neutral and refined: warm whites, greys, black accents, natural wood tones, and occasional deep, muted colors.
Works well with minimalist, contemporary, and hotel-like interiors, often combined with custom lighting, built-ins, and terrace-facing furniture.
— Professionals
Who has already built it
- the achievers archsmart home professionals · Delhi · 1 projectsView profile →
- ar prerna modiarchitects · 6 projectsView profile →
- home interior decoratorscarpenters · Rampur · 3 projectsView profile →
- pavit ceramics pvt ltdceramic manufacturers · Ahmedabad · 2 projectsView profile →
— Questions
Frequently asked questions
Does a penthouse style require very modern furniture?
No. It usually reads best with clean silhouettes, but you can mix in softer upholstered pieces or a few classic forms if the material palette stays coherent.
Can a penthouse composition feel warm instead of cold?
Yes. Warmth usually comes from wood, textured textiles, matte finishes, and layered lighting rather than from the overall layout itself.
Is this composition only for top-floor apartments?
Architecturally, the term refers to a top-floor residence with special views or outdoor access, but the interior composition can be adapted to other homes that want a similar open, elevated feel.