— Ideas & inspiration
Open office
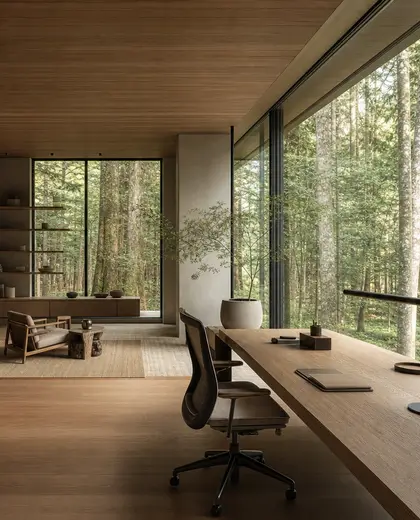
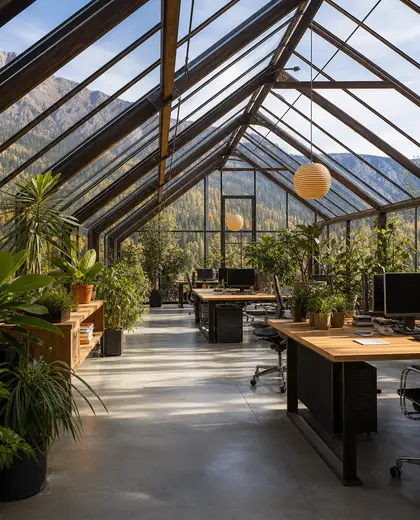
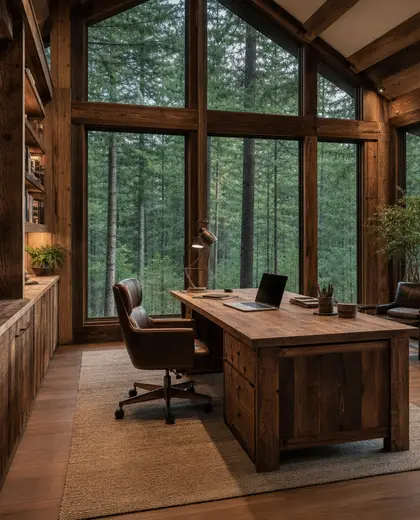
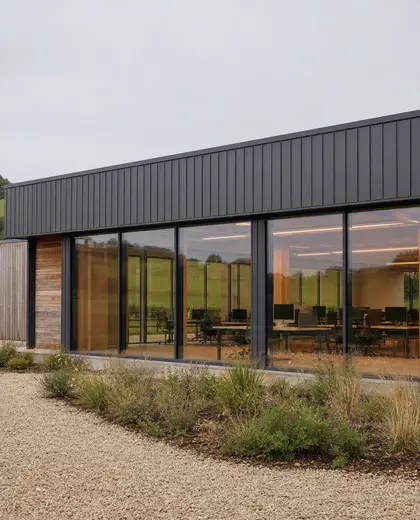
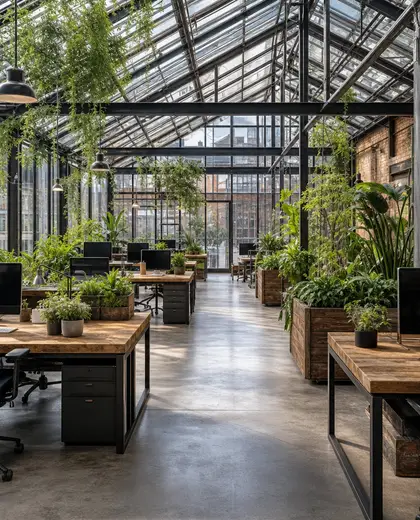
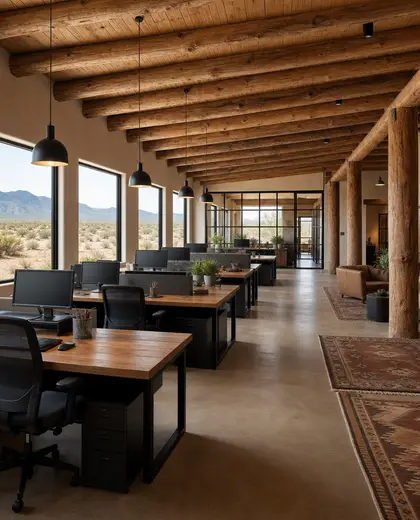
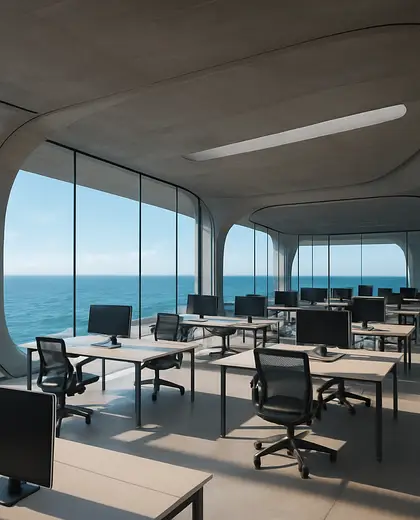
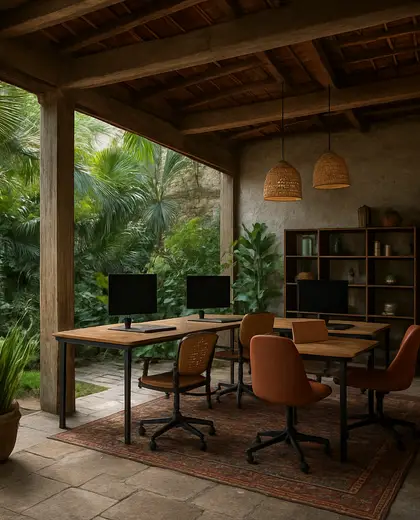
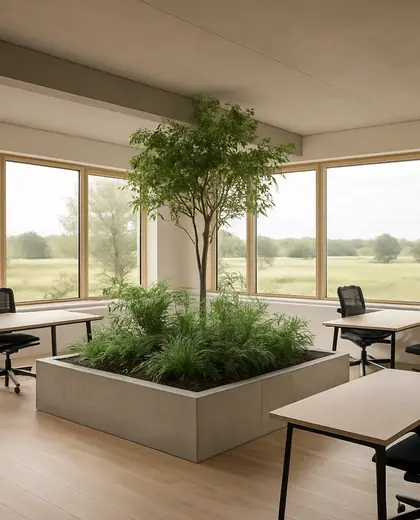
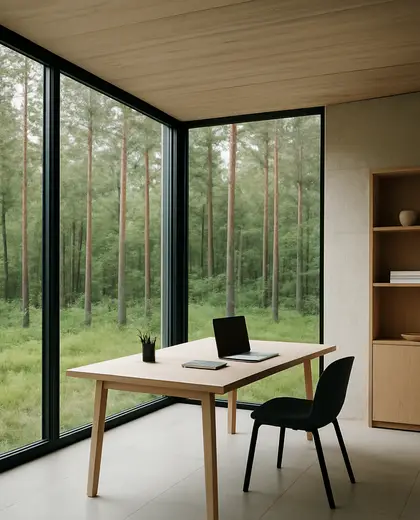
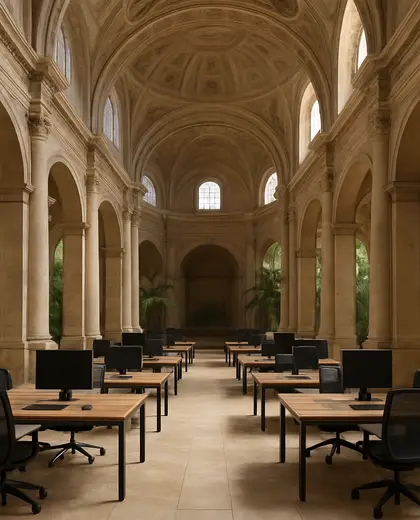
An open office is defined by a largely unobstructed plan with few fixed partitions, so workstations, circulation, and meeting areas flow within one shared volume. It typically uses glass, steel, wood, and acoustic panels to balance visibility with privacy and sound control. The palette is usually neutral and bright, with white, light gray, black accents, and natural timber tones.
- open office

— References
References to explore

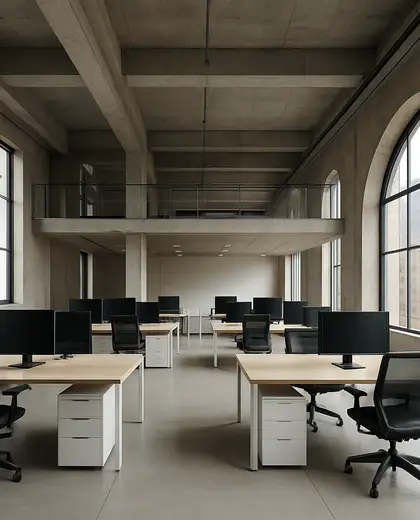
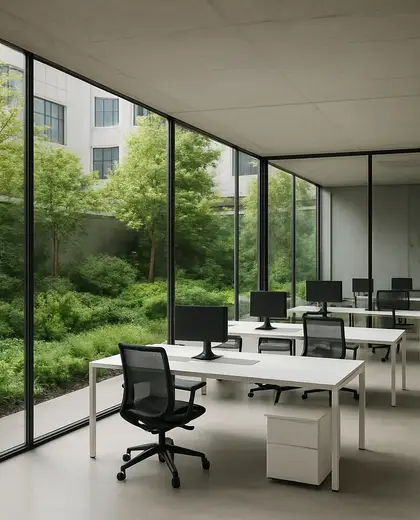
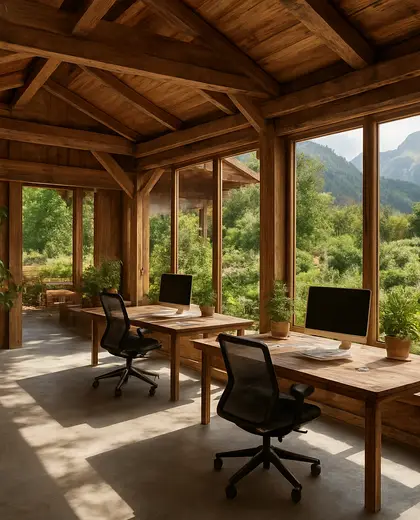

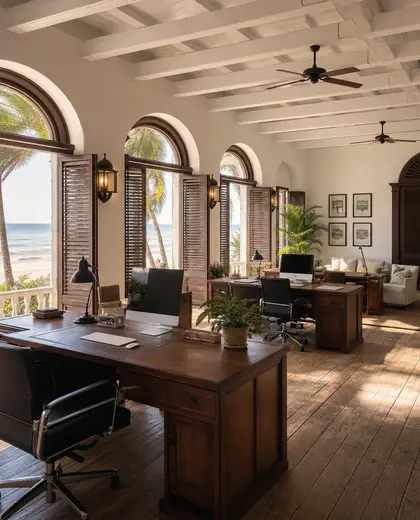
How is an open office different from a regular office layout?
An open office reduces the number of enclosed rooms and fixed walls, creating a shared workspace with more visual openness and easier circulation.


Does an open office work in a home?
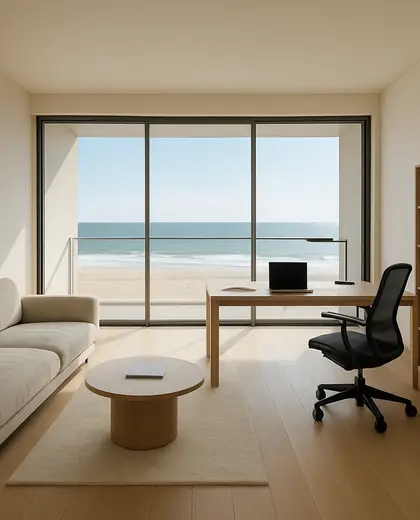
Yes, if you have enough space for a defined desk zone and some acoustic separation from living areas. It works best when storage and cable management are planned in from the start.

How do you keep an open office from feeling noisy?
Use acoustic panels, rugs, upholstered seating, soft window treatments, and partial glass or shelving dividers to control sound without closing off the space.




— The style
What defines it
Glass partitions, exposed steel, engineered wood, acoustic felt or fabric panels, and durable flooring are common.
Neutral whites, grays, black details, and warm wood tones are typical; bolder color is usually limited to branding or zoning.
It pairs well with glass meeting rooms, built-in storage, task lighting, acoustic treatment, and flexible modular furniture.
— Professionals
Who has already built it


- mawar electrical serviceselectricians · Bengaluru · 1 projectsView profile →
- the achievers archsmart home professionals · Delhi · 1 projectsView profile →
- home interior decoratorscarpenters · Rampur · 3 projectsView profile →
- pavit ceramics pvt ltdceramic manufacturers · Ahmedabad · 2 projectsView profile →

— Questions
Frequently asked questions
How is an open office different from a regular office layout?
An open office reduces the number of enclosed rooms and fixed walls, creating a shared workspace with more visual openness and easier circulation.
Does an open office work in a home?
Yes, if you have enough space for a defined desk zone and some acoustic separation from living areas. It works best when storage and cable management are planned in from the start.
How do you keep an open office from feeling noisy?
Use acoustic panels, rugs, upholstered seating, soft window treatments, and partial glass or shelving dividers to control sound without closing off the space.