— Ideas & inspiration
Basement
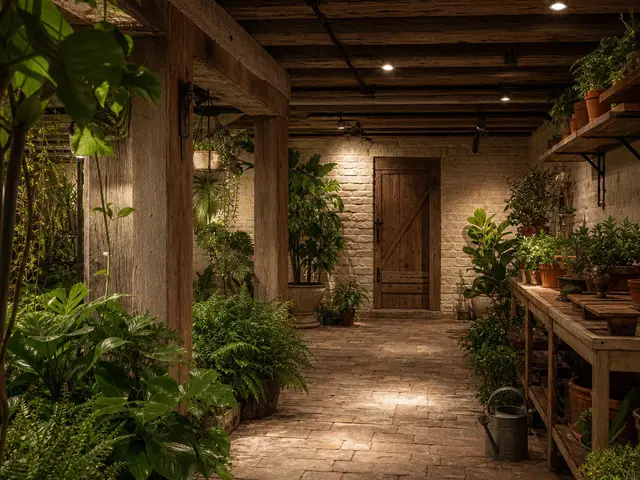
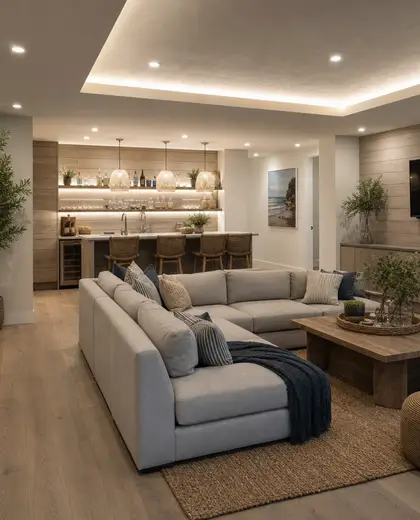
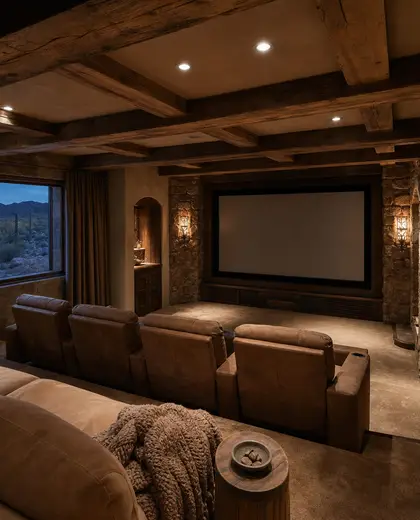
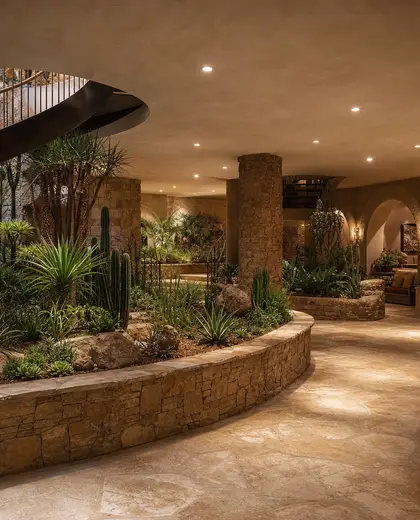
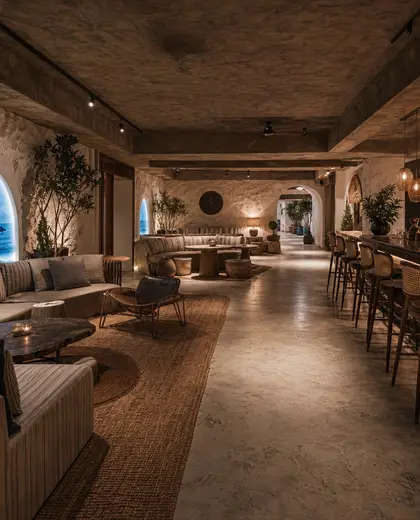
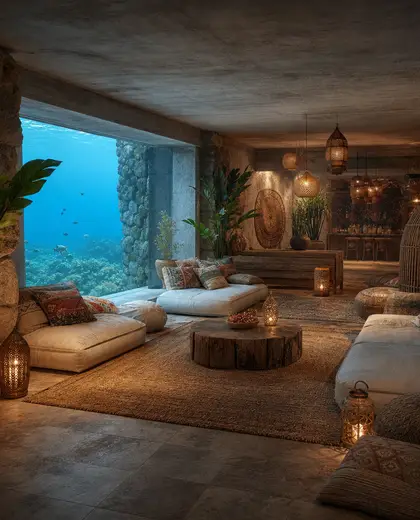
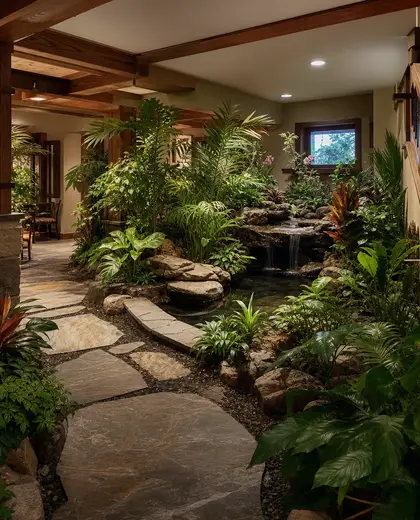
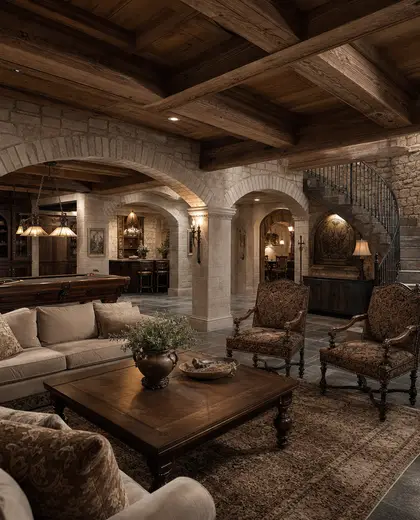
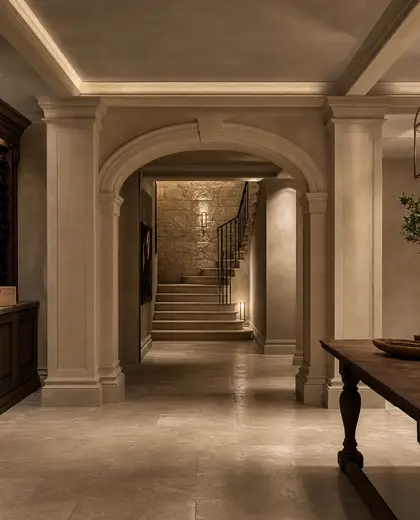
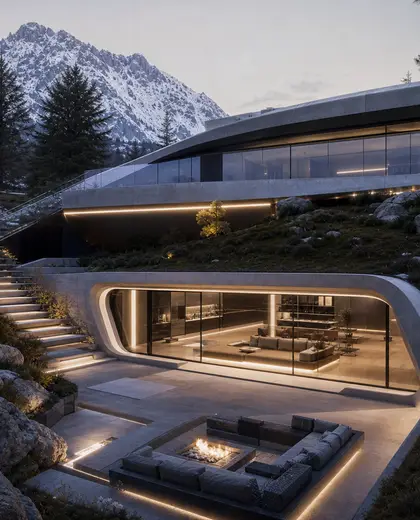
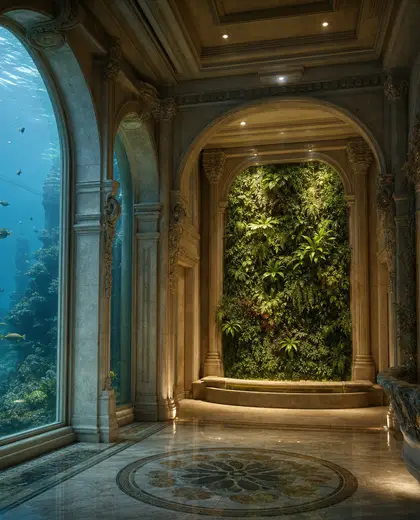
A basement composition is defined by durable, moisture-tolerant materials, low-set openings, and an emphasis on insulation, drainage, and concealed services. Finishes are usually restrained: concrete, masonry, sealed plaster, engineered wood, tile, and metal details designed to handle humidity and limited daylight. The palette stays grounded and practical, with darker neutrals, warm wood tones, and matte surfaces that reduce glare.
- basement
— References
References to explore
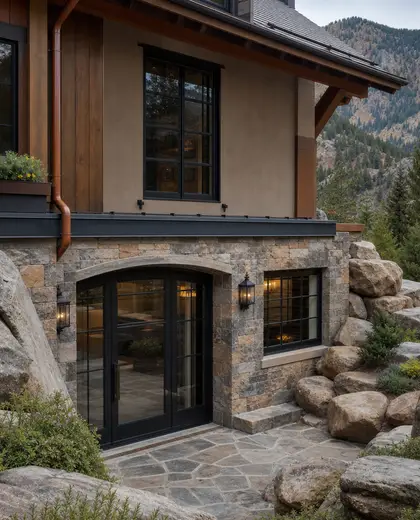
Can a basement feel bright enough to live in?
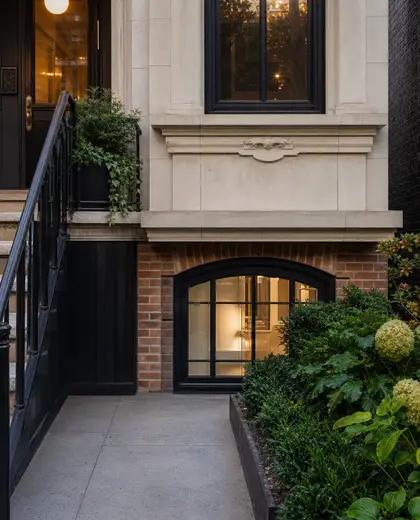
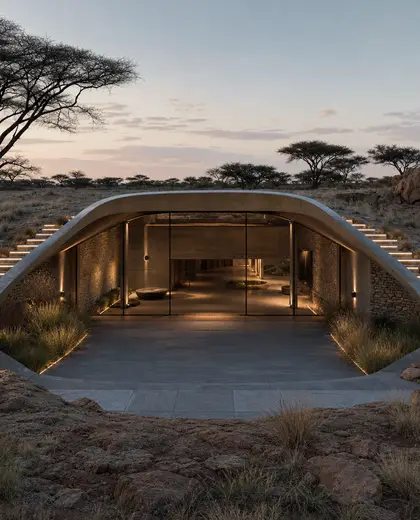
Yes, if it has proper daylight openings such as light wells, glazed stair connections, or courtyard access. Light-colored finishes help, but the layout and openings matter more.
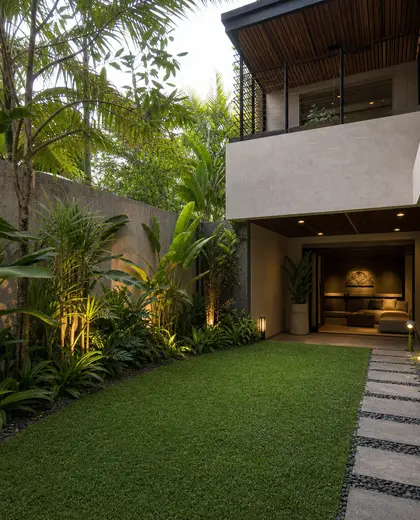
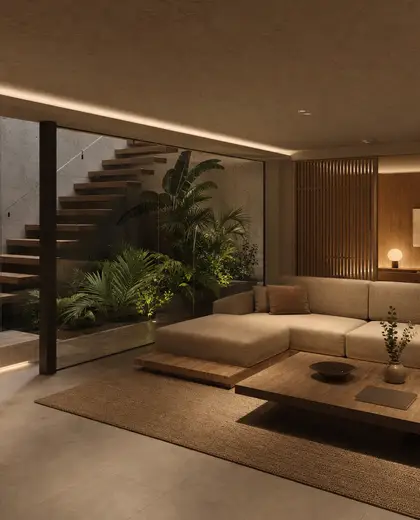
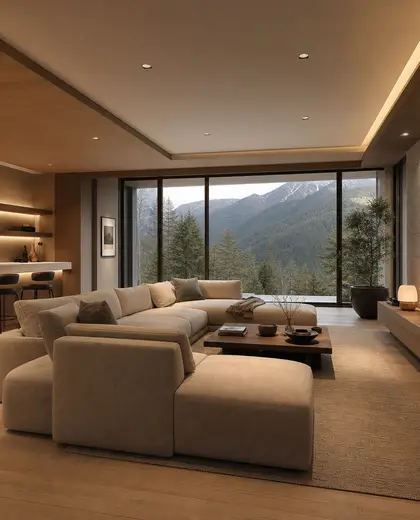
What materials work best in a basement?
Use materials that tolerate moisture: concrete, masonry, porcelain tile, sealed plaster, and moisture-resistant joinery. Standard finishes can be used only where humidity is controlled and the assembly is well detailed.

What should I plan for before finishing a basement?
Moisture control, drainage, insulation, ventilation, and code requirements should come first. The finish should follow the building conditions, not the other way around.
— The style
What defines it
Concrete, blockwork, sealed plaster, ceramic tile, engineered wood, and powder-coated metal are common because they tolerate damp conditions and wear.
The palette is usually muted and earthy: greys, taupe, off-white, charcoal, and natural wood finishes, often with low-sheen surfaces.
Basements often pair with light wells, waterproof membranes, underfloor heating, built-in storage, and compact stair details to make the space usable and comfortable.
— Professionals
Who has already built it
- gaurav chawlaarchitects · 19 projectsView profile →
- pavit ceramics pvt ltdceramic manufacturers · Ahmedabad · 2 projectsView profile →
- nikitha kumananinterior designers · 6 projectsView profile →
- Bristolfurniture sellers · Bangalore · 6 projectsView profile →
— Questions
Frequently asked questions
Can a basement feel bright enough to live in?
Yes, if it has proper daylight openings such as light wells, glazed stair connections, or courtyard access. Light-colored finishes help, but the layout and openings matter more.
What materials work best in a basement?
Use materials that tolerate moisture: concrete, masonry, porcelain tile, sealed plaster, and moisture-resistant joinery. Standard finishes can be used only where humidity is controlled and the assembly is well detailed.
What should I plan for before finishing a basement?
Moisture control, drainage, insulation, ventilation, and code requirements should come first. The finish should follow the building conditions, not the other way around.