— Ideas & inspiration
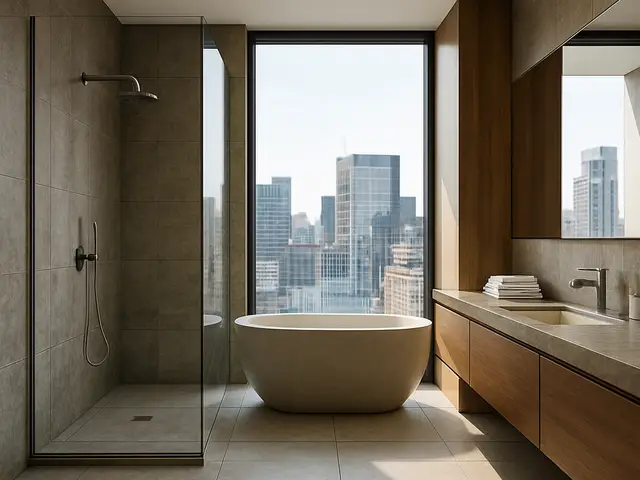
Addition with a bathroom: plan the extra space cleanly
An addition with a bathroom combines new square footage with a fully serviced wet room, so the project usually involves structure, plumbing, electrical work, ventilation, and finishes at the same time. A professional is typically required as soon as the work touches load-bearing structure, utility relocations, or permit drawings, and the final result depends most on existing site constraints, code requirements, and how seamlessly the new space connects to the home.
- addition
- bathroom
— The project
What to expect
Several months, often longer for complex sites
Mid-to-high budget range depending on structure and bathroom finish level
— The process
How it works
- 1Survey / diagnosis
Start by checking the existing structure, utility paths, setbacks, and the best location for the new bathroom connections.
- 2Design
The design phase turns your goals into a workable plan that fits code, layout needs, and the house’s proportions.
- 3Quotes
Collect detailed bids from builders and trade specialists so you can compare scope, exclusions, and allowances fairly.
- 4Construction
Construction brings framing, rough-ins, waterproofing, finishes, and final inspections together into one coordinated sequence.
— The price
What drives the price
- foundation or structural reinforcement
- long plumbing or drain runs
- high-end tile and fixtures
- tight-site access or demolition complexity
- simple rectangular addition
- short utility connections
- standard finishes and fixtures
- good existing access for crews
Describe your project and receive proposals
- The space and the scope
- The style you want
- Timing and budget
— Professionals
Who you need
When: Choose an architect when the addition must integrate carefully with the existing home, pass permit review, or solve a difficult layout.
→buildersWhen: A builder is the right call for coordinating the construction site, scheduling trades, and delivering the addition once plans are approved.
→plumbersWhen: Bring in a plumber when the bathroom needs new supply lines, drainage, venting, or code-compliant fixture placement.
→— Ideas
Ideas by style















— Professionals
Who has already built it
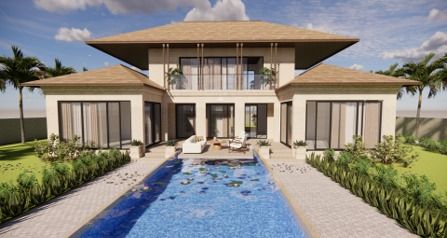



- pavit ceramics pvt ltdceramic manufacturers · Ahmedabad · 2 projectsView profile →
- ar rini jariwalalandscape designers · Surat · 1 projectsView profile →
- Bristolfurniture sellers · Bangalore · 6 projectsView profile →
- FurnitureRootsfurniture makers · Jodhpur · 6 projectsView profile →
— Explore
Keep exploring

— Questions
Frequently asked questions
How much does an addition with a bathroom cost?
The cost usually sits in a high range because it combines structural work with a full bathroom fit-out, and it rises quickly with custom finishes, complex plumbing runs, or foundation work. The safest way to estimate it is to compare several local quotes after a site visit and a clear scope.
How long does this kind of project take?
A typical project often takes several months from early design through construction, and longer if permits, structural changes, or utility upgrades are involved. Simple projects move faster than additions that need major structural revisions or difficult access.
Do I need permits for an addition with a bathroom?
In most cases, yes, because additions and bathrooms usually trigger building, plumbing, electrical, and sometimes energy-code review. Requirements vary by location, so the permitting path should be confirmed before construction starts.