— Ideas & inspiration
Addition living room guide
A living room addition expands your home with a larger gathering space, often linked to an existing family room, open-plan zone, or new rear or side extension. A professional is usually needed when the project affects structure, foundation, rooflines, insulation, HVAC, or exterior appearance, and the result depends on the site, the layout, and how well the new space connects to the existing house.
- addition
- living room
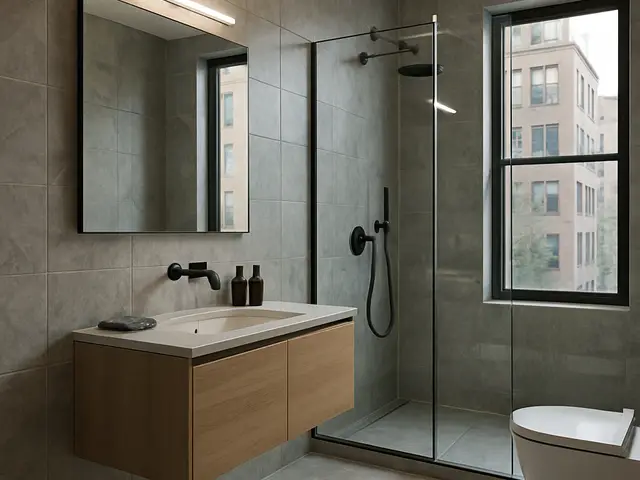
— The project
What to expect
Several months to more than a year, depending on complexity
Budget-sensitive; driven by structure, finishes, and site conditions
— The process
How it works
- 1Survey and diagnosis
Start by measuring the existing house and checking structure, setbacks, utilities, and the places where the new room can realistically attach.
- 2Design
Develop a layout that improves flow, brings in daylight, and makes the addition look and feel integrated with the original home.
- 3Quotes
Collect contractor pricing early so the design can be adjusted before the project locks into expensive structural or finish choices.
- 4Construction
Build the addition, coordinate inspections, and manage the details that make the new living room durable, comfortable, and coherent.
— The price
What drives the price
- larger footprint
- new foundation work
- structural openings
- custom glazing
- simple rectangular layout
- shared roofline
- standard finishes
- minimal utility relocation
Describe your project and receive proposals
- The space and the scope
- The style you want
- Timing and budget
— Professionals
Who you need
When: Choose an architect when the addition must solve planning, structure, code, and how the new room will connect visually and functionally to the rest of the house.
→buildersWhen: Bring in a builder once you need realistic pricing, constructability feedback, and a team to deliver the work on site.
→interior designersWhen: Use an interior designer if the room needs a refined furniture layout, lighting plan, and finish palette after the shell is resolved.
→— Ideas
Ideas by style
















— Professionals
Who has already built it


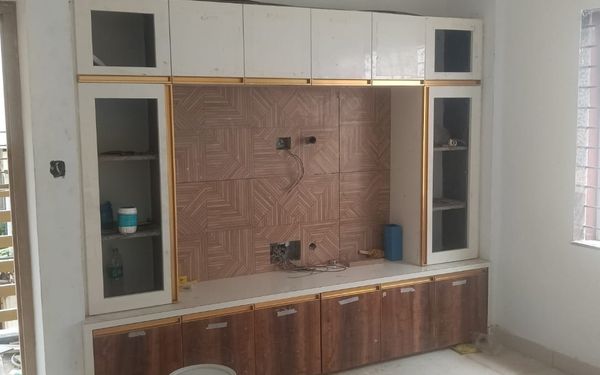

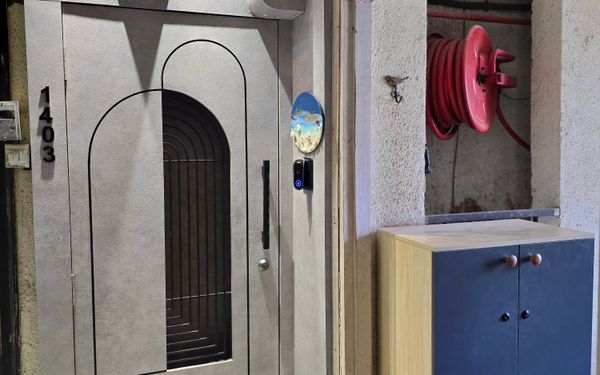

- the achievers archsmart home professionals · Delhi · 1 projectsView profile →
- home interior decoratorscarpenters · Rampur · 3 projectsView profile →
- pavit ceramics pvt ltdceramic manufacturers · Ahmedabad · 2 projectsView profile →
- ar rini jariwalalandscape designers · Surat · 1 projectsView profile →
— Explore
Keep exploring

— Questions
Frequently asked questions
How much does a living room addition usually cost?
Costs vary widely with size, structure, finishes, and how much work is needed to tie into the existing home. Expect the budget to move quickly if you add foundations, large glazing, roof changes, or major mechanical upgrades.
How long does a living room addition take?
A typical project often takes several months from early design through construction, with longer timelines for larger or more complex additions. Permitting, custom detailing, and weather can all stretch the schedule.
Do I need permits for a living room addition?
In most cases, yes, because additions usually change the building envelope and may affect structural, zoning, and energy-code requirements. The exact approvals depend on your location, the size of the addition, and how close the new work sits to property lines.