— Ideas & inspiration
Home addition guide
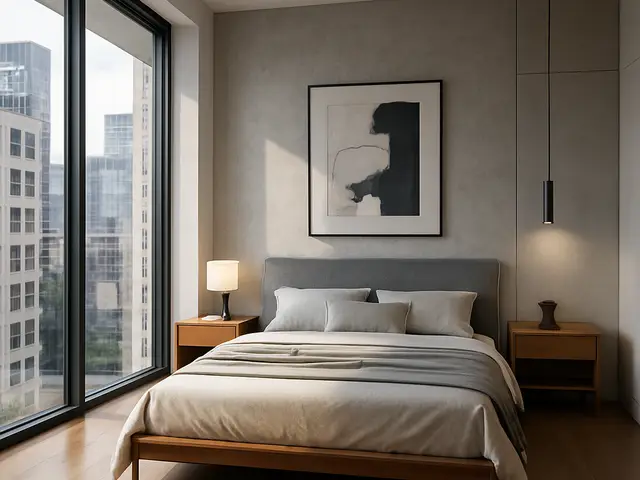
A home addition expands your existing house with new square footage, such as a room extension, extra floor, garage conversion, or new living area. A professional is required when the work affects structure, foundations, rooflines, utilities, or permits. The outcome is driven by site constraints, local regulations, budget, and how well the addition is integrated with the original home.
- addition
— The project
What to expect
several months to over a year
moderate to high, depending on size and complexity
— The process
How it works
- 1Survey and diagnosis
"Start by confirming what the site can support, what the existing house can carry, and where the project is likely to face constraints."
- 2Design
"Translate your goals into a buildable plan that aligns structure, layout, codes, and the look of the existing home."
- 3Quotes
"Compare contractor proposals carefully so you understand scope, assumptions, allowances, and what is excluded."
- 4Construction
"Once work begins, coordination and inspections keep the addition moving toward a finished space that feels connected to the house."
— The price
What drives the price
- larger square footage
- foundation or structural changes
- roofline alterations
- high-end finishes
- simple footprint
- reuse of existing systems
- straightforward access
- standard finishes
Describe your project and receive proposals
- The space and the scope
- The style you want
- Timing and budget
— Professionals
Who you need
When: Bring an architect in when the addition needs a custom layout, structural coordination, or a permit-ready design that blends with the existing home.
→buildersWhen: Hire a builder when you are ready to price and construct the addition, especially if the work involves multiple trades and on-site coordination.
→construction managersWhen: Use a construction manager when the project is large or complex and you want stronger oversight of scheduling, procurement, and contractor coordination.
→— Ideas
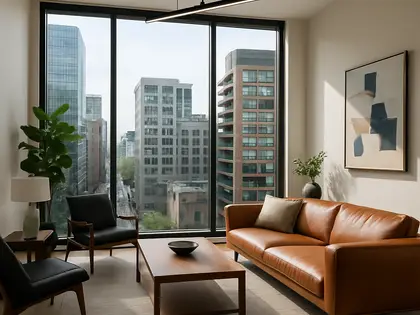
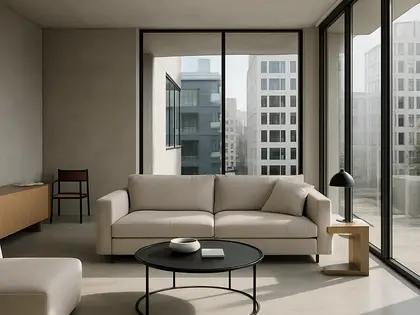
Ideas by style














— Professionals
Who has already built it
- pavitar guptaarchitects · Ambala · 6 projectsView profile →
- pavit ceramics pvt ltdceramic manufacturers · Ahmedabad · 2 projectsView profile →
- nikitha kumananinterior designers · 6 projectsView profile →
- Bristolfurniture sellers · Bangalore · 6 projectsView profile →
— Questions
Frequently asked questions
How much does a home addition cost?
Costs vary widely based on size, structural complexity, finish level, and site conditions. A compact, straightforward addition will usually land very differently from a multi-room or second-story project.
How long does a home addition take?
Timing depends on design complexity, permitting, contractor availability, weather, and construction scope. Many projects take several months from early design through completion, with larger additions taking longer.
Do I need permits for a home addition?
In most cases, yes, because additions typically change the building footprint, structure, or systems. Your local rules will determine the exact approvals, drawings, and inspections required.