— Ideas & inspiration
Addition and kitchen project guide
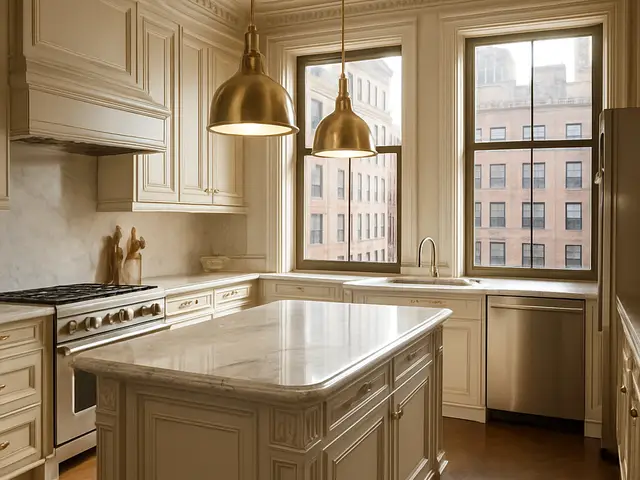
An addition plus kitchen project combines new square footage with a redesigned cooking, dining, and gathering space, often requiring structural, mechanical, and layout changes at the same time. A professional is typically required when the work affects load-bearing walls, foundations, plumbing, ventilation, electrical, or exterior envelope details. The outcome is driven by site constraints, the clarity of the program, local code requirements, and how well the new space connects to the existing home.
- addition
- kitchen
— The project
What to expect
Several months to over a year
Budget-sensitive, with costs driven by scope and finish level
— The process
How it works
- 1Survey and diagnosis
Start by measuring the existing home, checking structure and utilities, and identifying what the site can realistically support.
- 2Design
Translate the way you want to live into a layout, elevations, and technical decisions that fit the house and the budget.
- 3Quotes
Compare contractor pricing against the same scope so you can see where labor, materials, and allowances differ.
- 4Construction
Build the addition, integrate the kitchen systems, and manage inspections, finishes, and final adjustments.
— The price
What drives the price
- larger footprint
- structural changes
- custom cabinetry
- high-end appliances
- reuse existing layout
- standard cabinet lines
- simple roof geometry
- limited utility relocation
Describe your project and receive proposals
- The space and the scope
- The style you want
- Timing and budget
— Professionals
Who you need
When: Bring an architect in when the project changes the home’s layout, exterior massing, or requires permit drawings and coordination.
→buildersWhen: A builder is the right call when you are ready to price and execute the construction phase, especially for complex phasing and site coordination.
→plumbersWhen: Use a plumber when the kitchen plan moves sinks, dishwashers, gas appliances, or any water and drain lines.
→— Ideas
Ideas by style
















— Professionals
Who has already built it





- mawar electrical serviceselectricians · Bengaluru · 1 projectsView profile →
- meghna gijodrafters · Hebri · 1 projectsView profile →
- subhankar dasarchitects · Kolkata · 1 projectsView profile →
- sanket jagtapinterior designers · Kalyan · 7 projectsView profile →
— Questions
Frequently asked questions
How much does an addition and kitchen project cost?
Costs vary widely based on size, structural complexity, finishes, appliance level, and how much of the existing home must be altered. Expect the budget to move significantly with foundation work, utility rerouting, custom cabinetry, and premium materials.
How long does this kind of project take?
A typical timeline runs from several months to longer when permits, engineering, or major structural work are involved. Design and approvals can take as much attention as the build itself.
Do I need permits for an addition and kitchen remodel?
In most cases, yes, especially if you are expanding the footprint, changing structure, or altering plumbing, electrical, or gas lines. Local permitting rules vary, so the exact path depends on your municipality and the scope of work.