— Ideas & inspiration
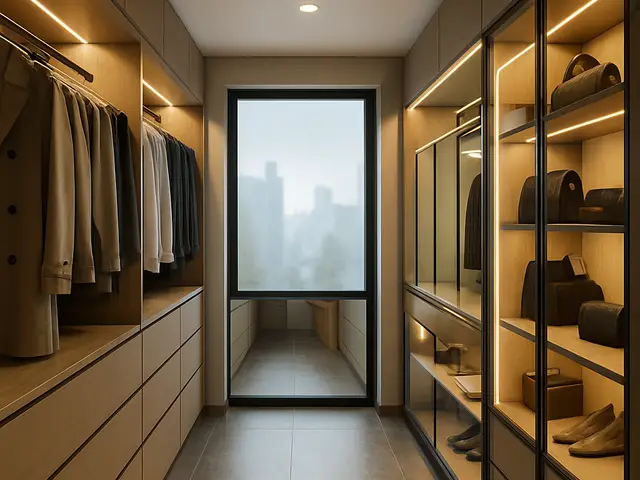
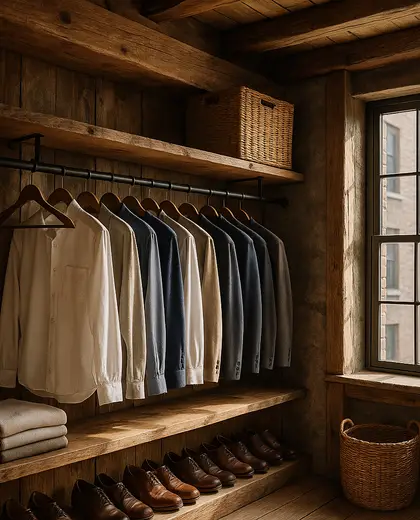
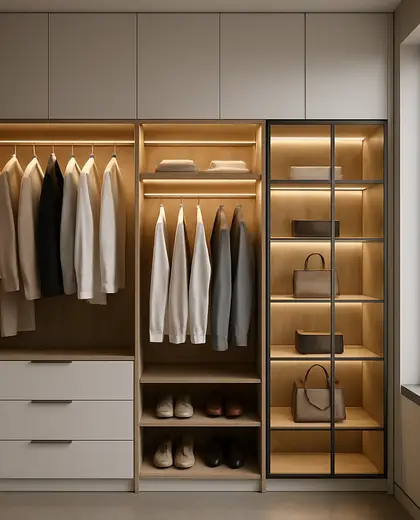
A walk-in closet made for the house
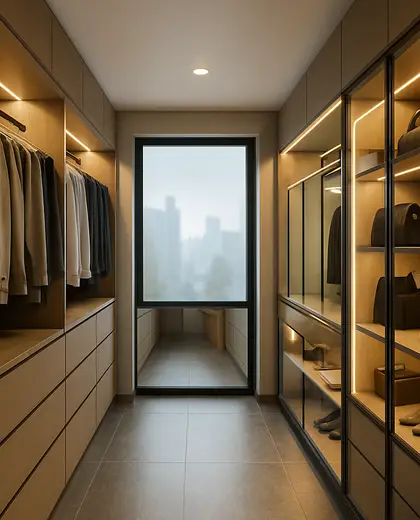
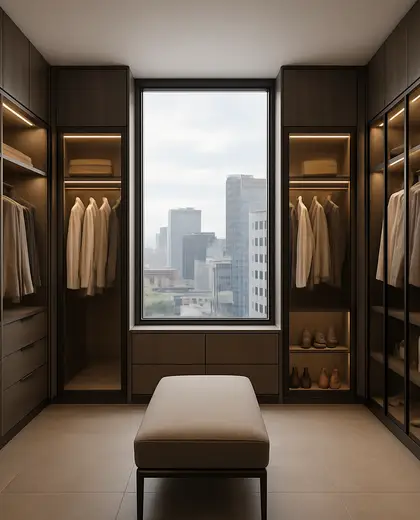
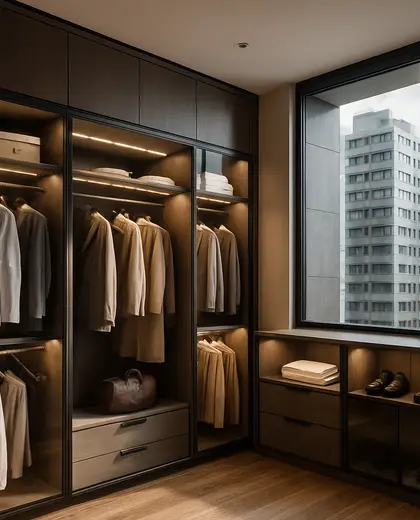
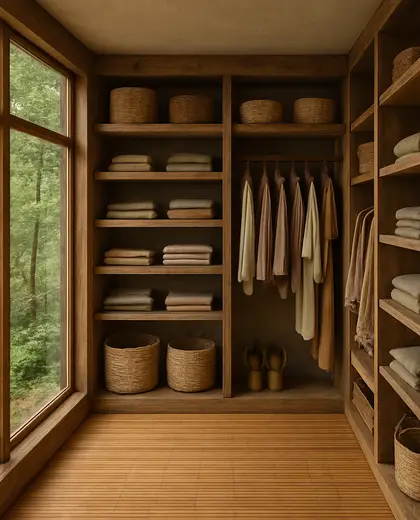
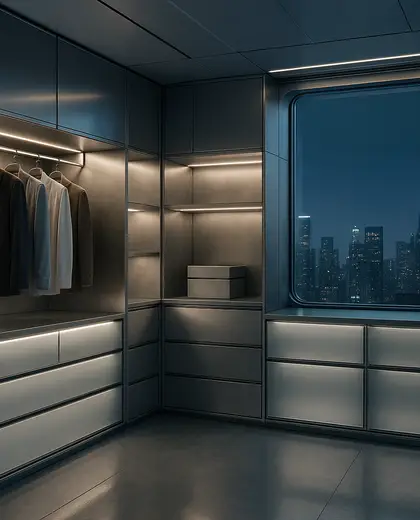
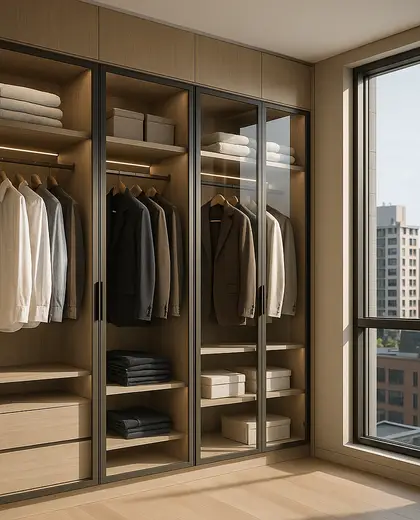
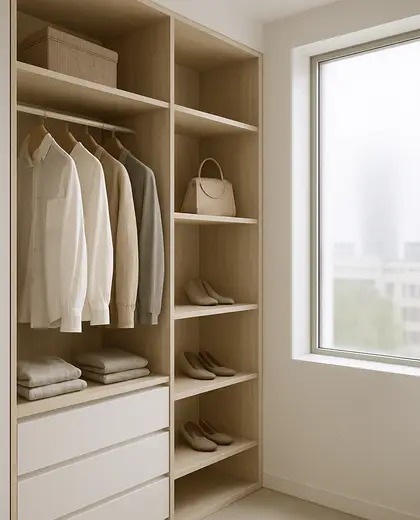
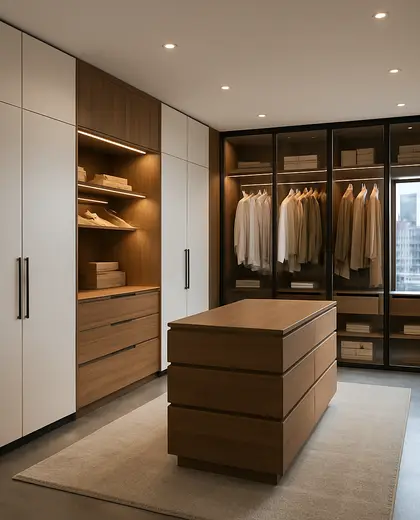
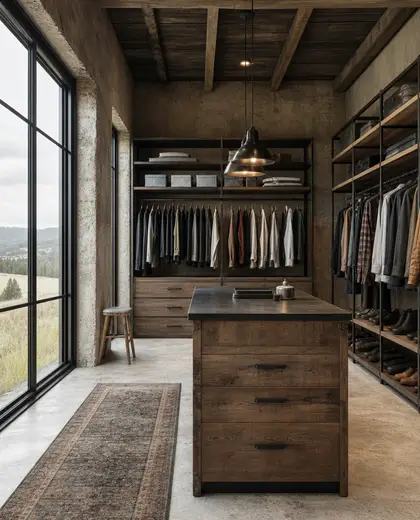
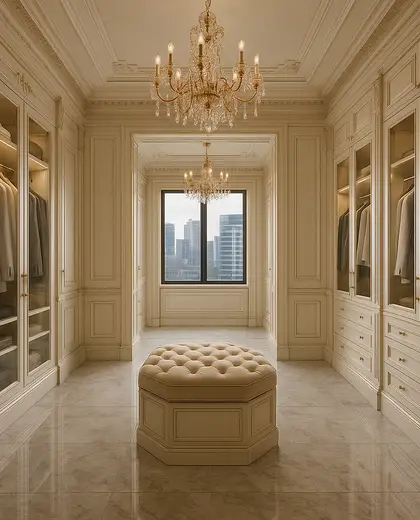
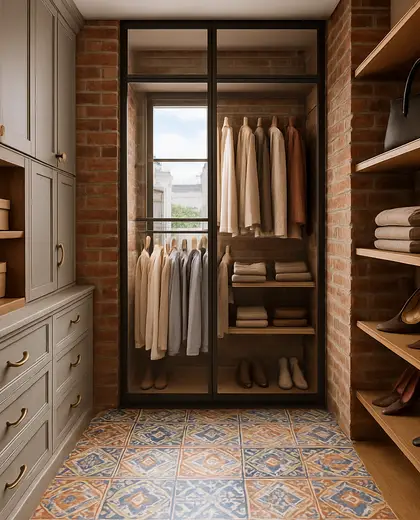
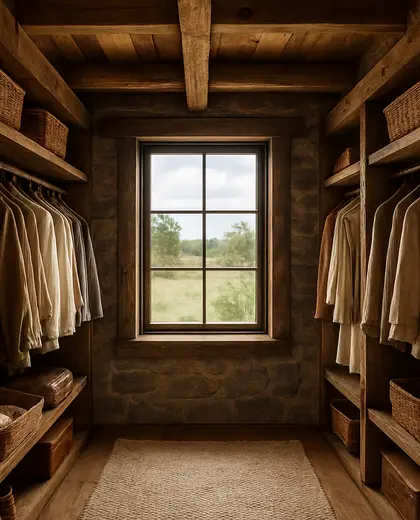
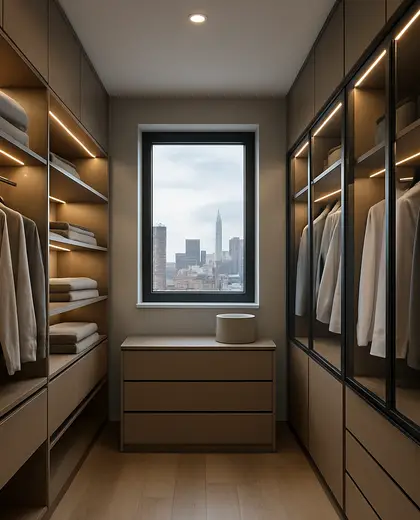
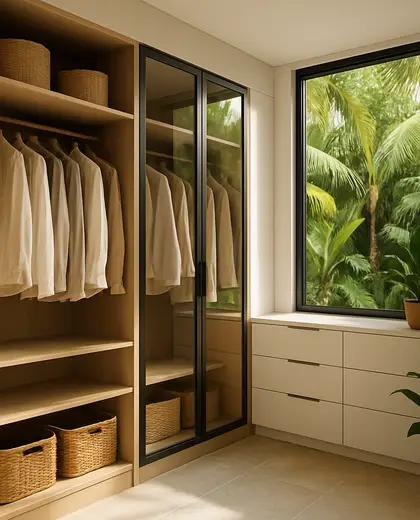
This composition centers on a dedicated dressing room integrated into the home’s private suite or circulation area. It is usually built with millwork in wood veneer, lacquer, or painted MDF, paired with glass fronts, mirrors, integrated lighting, and fitted storage. The look is clean and tailored, with a calm palette that supports order and everyday use.
- walk in closet
- house
— References
References to explore
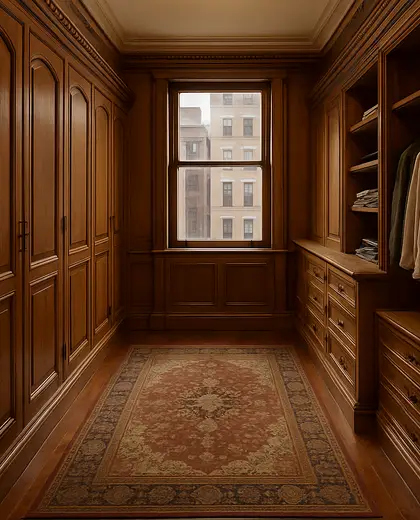
Where does a walk-in closet usually fit in a house?
It is most often placed next to the primary bedroom, between the bedroom and the ensuite, or in a private circulation zone with enough depth for storage and movement.
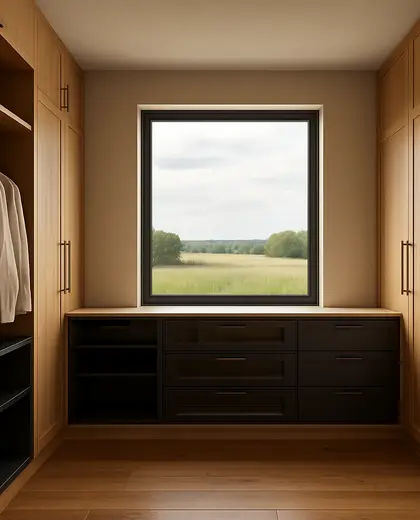
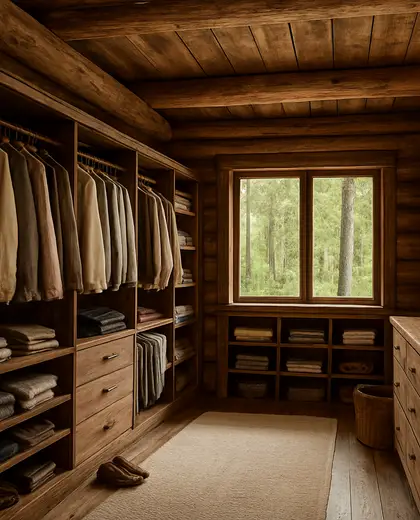
What makes this different from a standard closet?
A walk-in closet is entered as a room, not just opened as a cabinet. It typically includes full-height storage, a central aisle or dressing zone, and space for mirrors, seating, or a vanity.
What details help it feel built-in rather than temporary?
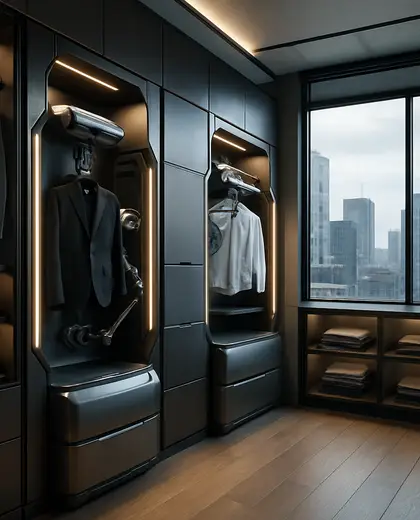
Consistent millwork, concealed handles or minimal hardware, integrated lighting, and storage sized to the room make it feel permanent and architectural.
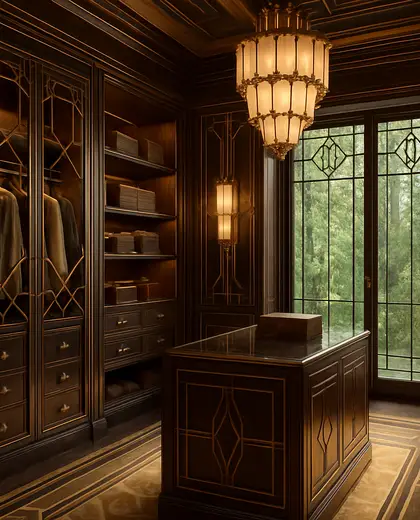
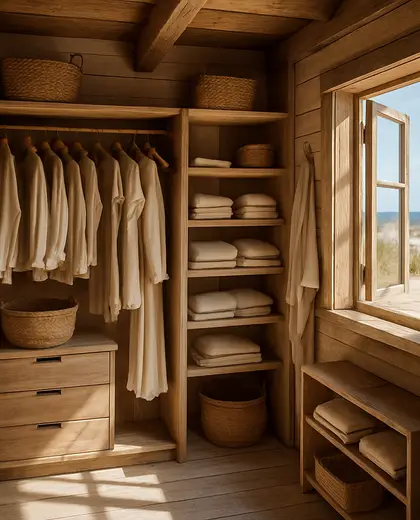
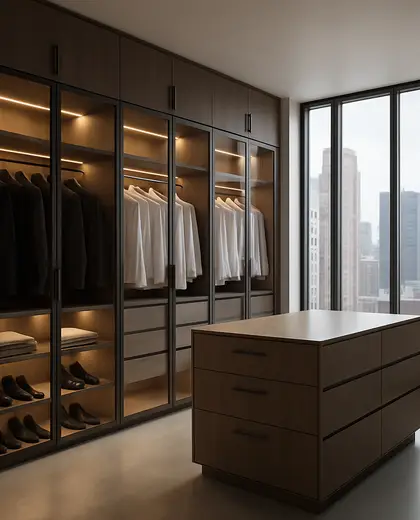
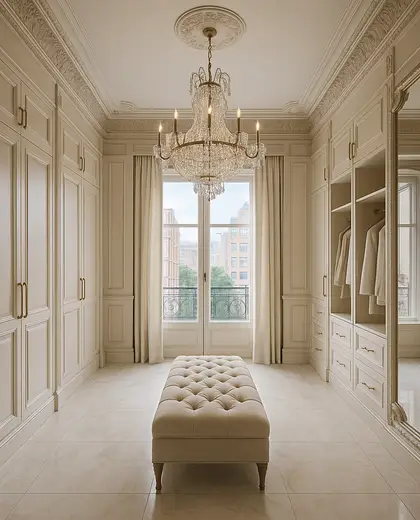
— The style
What defines it
Wood veneer, lacquered cabinetry, painted MDF, mirror panels, glass doors, metal hardware, and LED strip lighting.
Neutral tones such as white, beige, sand, taupe, warm gray, and natural oak, often with darker accents for depth.
Bedrooms, ensuite bathrooms, dressing areas, corridors, and primary-suite layouts in houses.
— Professionals
Who has already built it

- Bristolfurniture sellers · Bangalore · 6 projectsView profile →
- FurnitureRootsfurniture makers · Jodhpur · 6 projectsView profile →
- Bakajoiners · Chennai · 5 projectsView profile →
- Natural Veneersbuilding material distributors · Mumbai · 4 projectsView profile →
— Explore
Keep exploring
— Questions
Frequently asked questions
Where does a walk-in closet usually fit in a house?
It is most often placed next to the primary bedroom, between the bedroom and the ensuite, or in a private circulation zone with enough depth for storage and movement.
What makes this different from a standard closet?
A walk-in closet is entered as a room, not just opened as a cabinet. It typically includes full-height storage, a central aisle or dressing zone, and space for mirrors, seating, or a vanity.
What details help it feel built-in rather than temporary?
Consistent millwork, concealed handles or minimal hardware, integrated lighting, and storage sized to the room make it feel permanent and architectural.