— Ideas & inspiration
Veranda architecture with a calm, sheltered edge
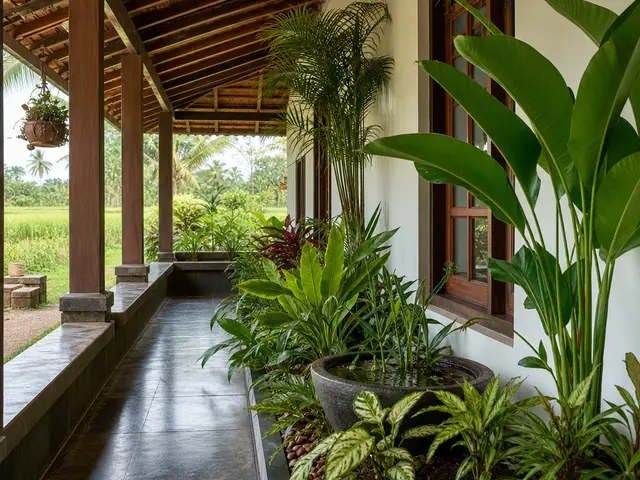
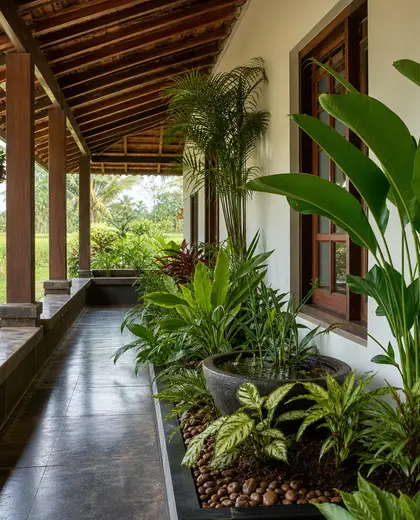
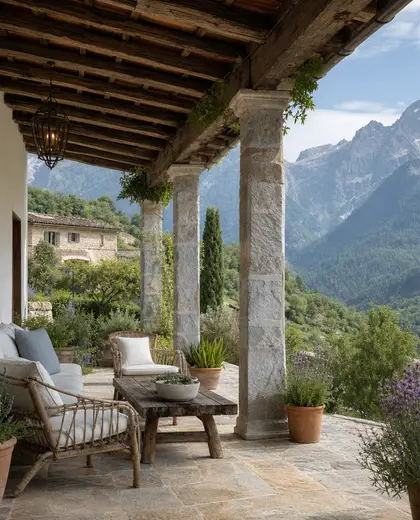
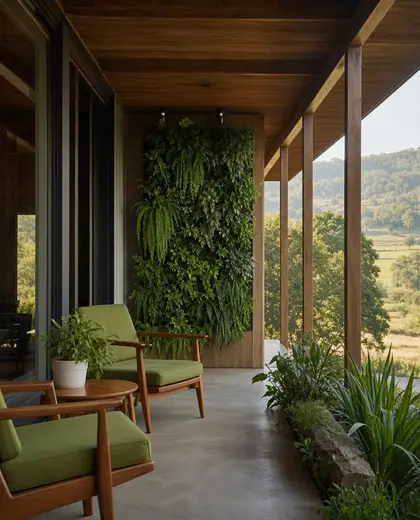
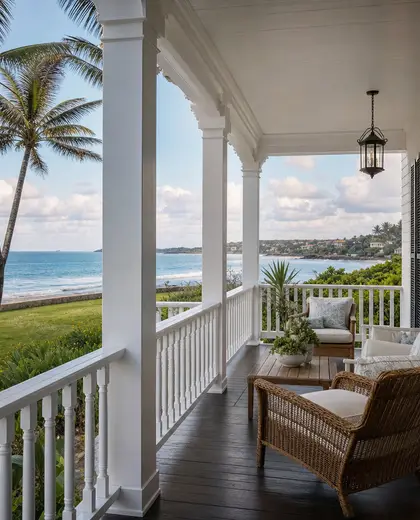
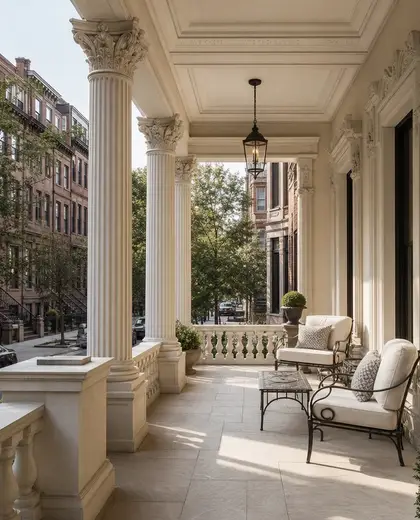
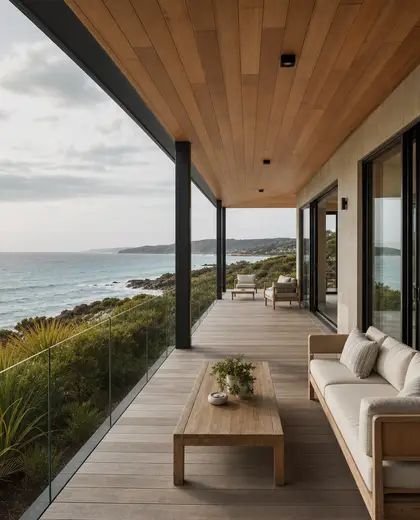
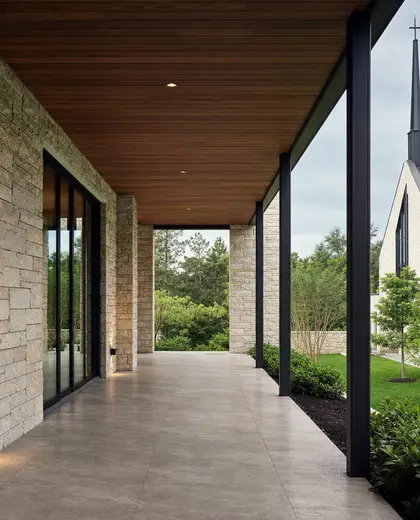
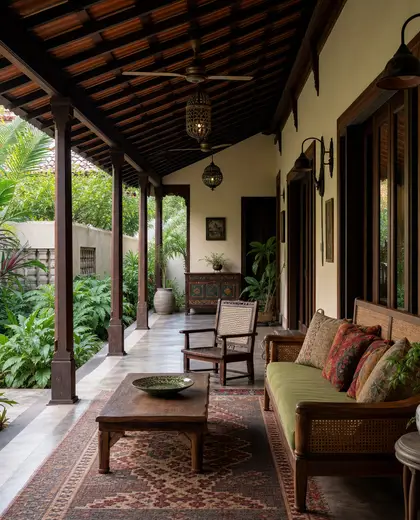
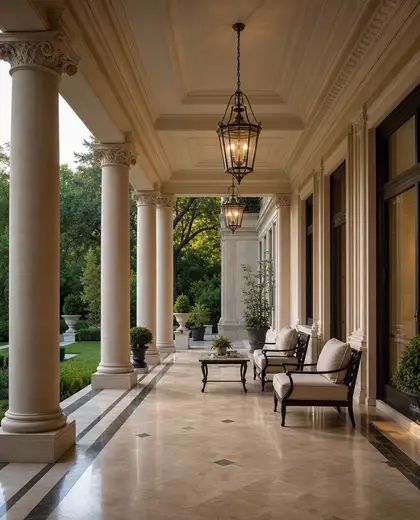
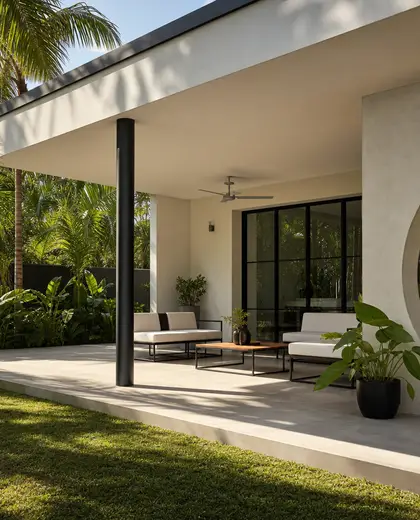
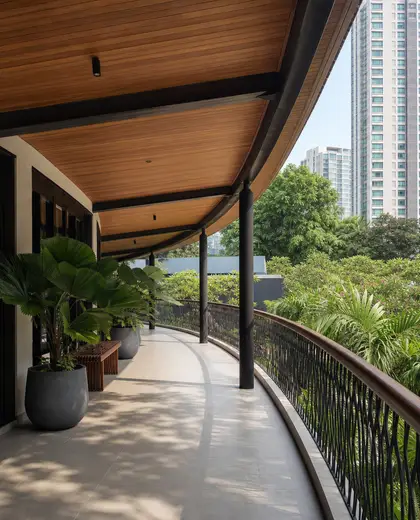
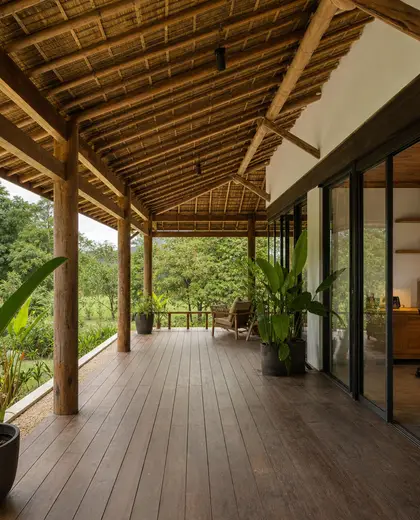
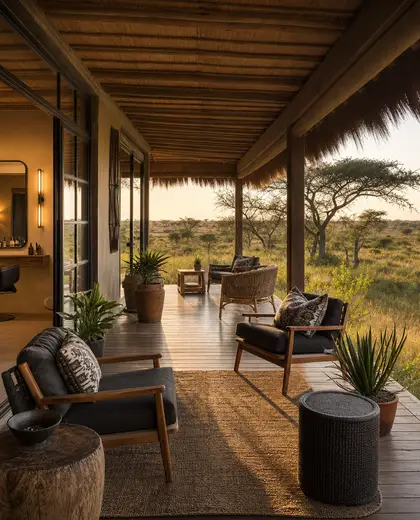
Veranda architecture is defined by a covered outdoor threshold that extends the house into the garden. It usually uses timber, masonry, concrete, or metal framing, with flooring in stone, tile, or weather-resistant decking. The palette is often warm and natural, balanced by shaded light, open railings, and deep overhangs.
- veranda
— References
References to explore

What makes a veranda different from a porch or terrace?
A veranda is usually a roofed, open-sided space attached to the building and used as an outdoor room. Compared with a terrace, it is more sheltered; compared with a porch, it is typically longer and more continuous along a facade.
What materials work best for a veranda?
Durable, weather-resistant materials work best, such as treated timber, stone, concrete, brick, and powder-coated metal. Flooring should handle moisture and sunlight well.
How do you keep a veranda from feeling too heavy?
Use slender posts, open balustrades, light-toned finishes, and plenty of daylight. Keeping the structure visually simple helps it feel airy rather than enclosed.
— The style
What defines it
Timber posts, painted metal details, stone or tile paving, and weatherproof decking are common choices.
Earthy neutrals, soft whites, muted greens, and weathered wood tones suit the sheltered feel of a veranda.
Verandas often pair with front porches, terraces, gardens, courtyard houses, and traditional or tropical facades.
— Professionals
Who has already built it
- pavitar guptaarchitects · Ambala · 6 projectsView profile →
- pavit ceramics pvt ltdceramic manufacturers · Ahmedabad · 2 projectsView profile →
- nikitha kumananinterior designers · 6 projectsView profile →
- Bristolfurniture sellers · Bangalore · 6 projectsView profile →
— Questions
Frequently asked questions
What makes a veranda different from a porch or terrace?
A veranda is usually a roofed, open-sided space attached to the building and used as an outdoor room. Compared with a terrace, it is more sheltered; compared with a porch, it is typically longer and more continuous along a facade.
What materials work best for a veranda?
Durable, weather-resistant materials work best, such as treated timber, stone, concrete, brick, and powder-coated metal. Flooring should handle moisture and sunlight well.
How do you keep a veranda from feeling too heavy?
Use slender posts, open balustrades, light-toned finishes, and plenty of daylight. Keeping the structure visually simple helps it feel airy rather than enclosed.