— Ideas & inspiration
Training room
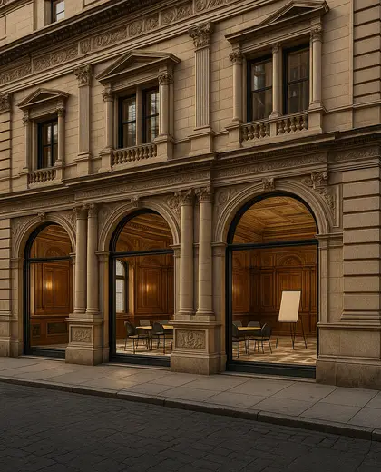
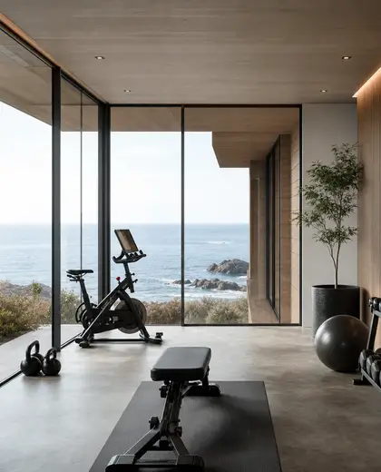
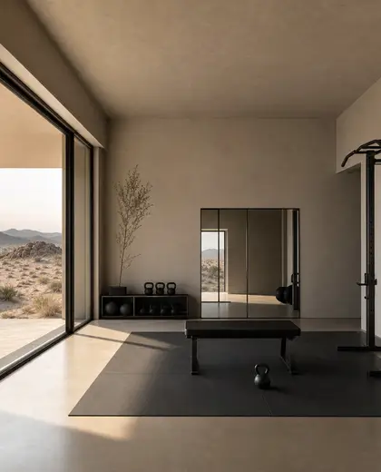
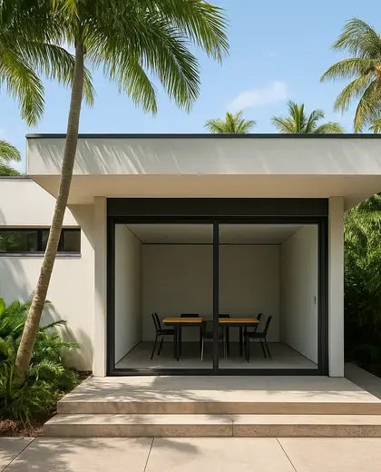
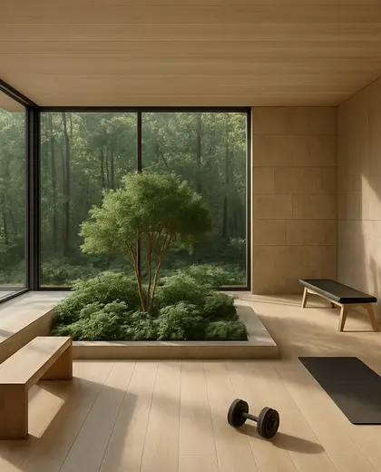
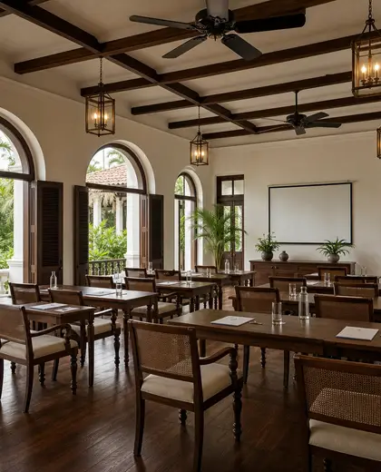
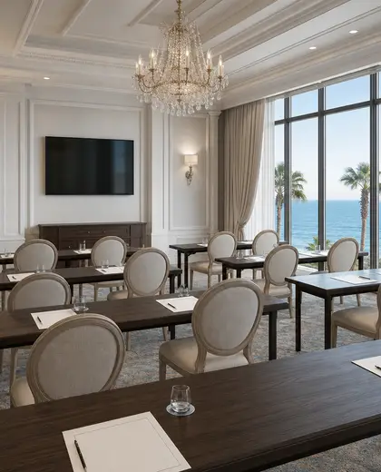
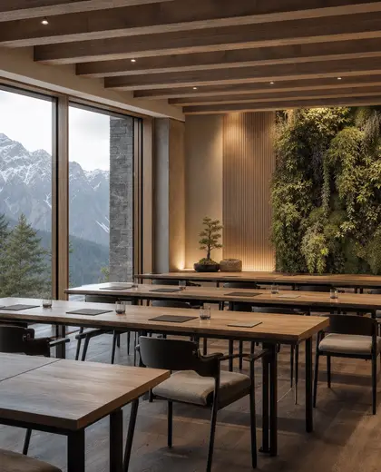
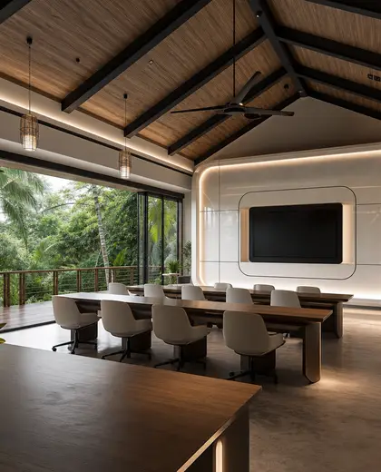
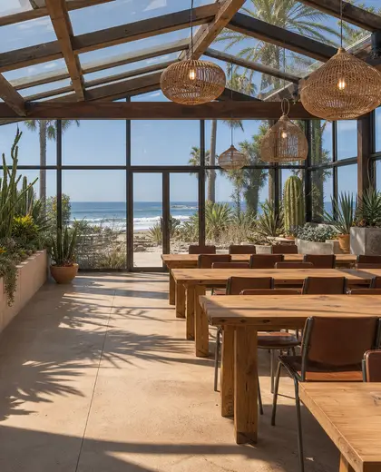
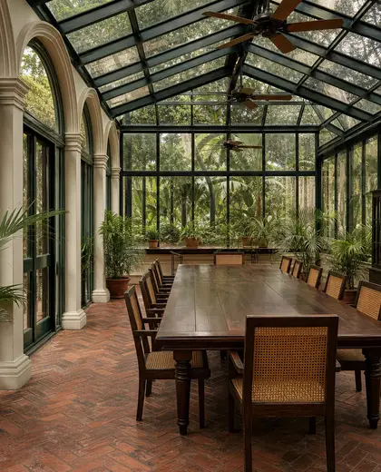
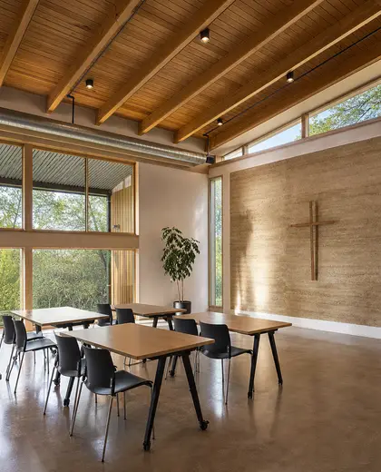
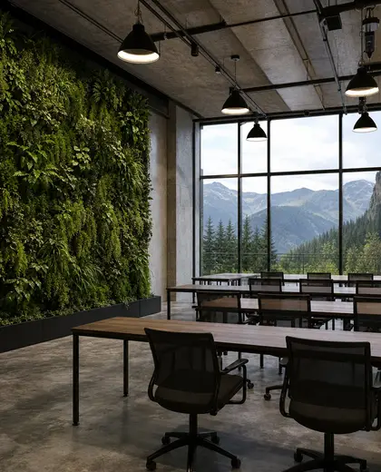
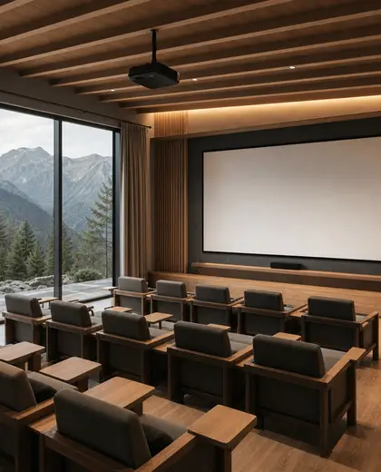
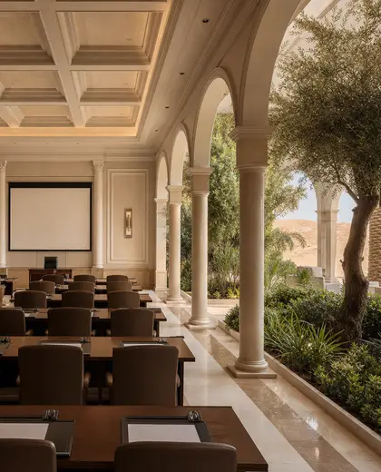
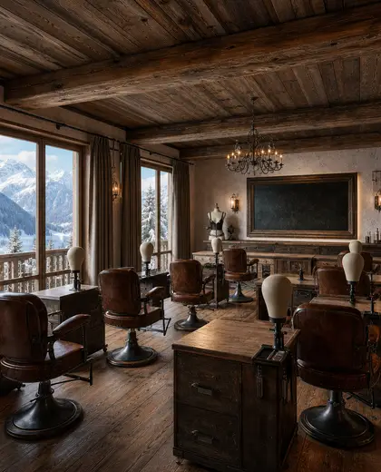
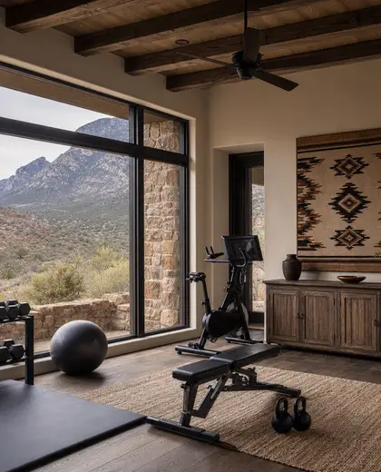
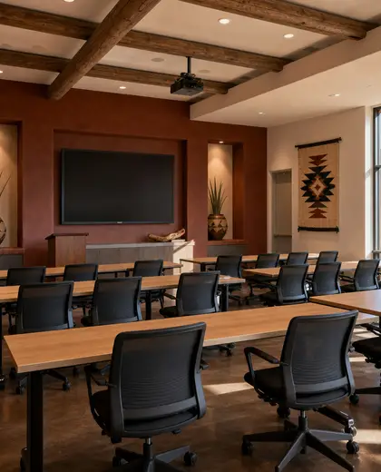
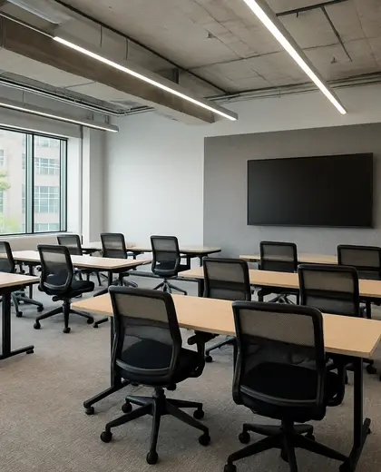
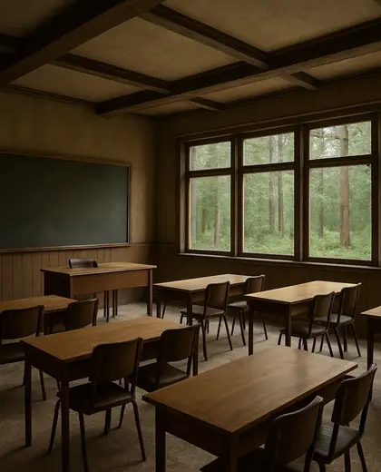
A training room is usually defined by durable, easy-clean finishes, acoustic treatment, and flexible furniture that can be reconfigured for classes, workshops, or practice sessions. Common materials include rubber or vinyl flooring, painted drywall, acoustic wall panels, glass partitions, and practical wood or metal storage. The palette is typically calm and neutral, with whites, greys, warm wood tones, and occasional accent colors used for wayfinding or energy.
- training room

— References
References to explore


How is a training room different from a standard office room?
It usually needs more flexible seating, better acoustics, and more durable finishes because the space is used for instruction, movement, or repeated rearrangement.
What flooring works best in a training room?
Rubber, commercial vinyl, or other resilient flooring is common because it handles heavy use and is easy to maintain. Carpet tiles can also work if acoustic comfort is a priority.
Can a training room also be used for other purposes?
Yes, if the layout is modular. Many homeowners and organizations use the same room for meetings, workshops, fitness, or computer-based learning by choosing lightweight furniture and movable storage.

— The style
What defines it
Rubber or vinyl flooring, acoustic panels, painted walls, glass, metal frames, and simple wood joinery are common choices.
Mostly neutral and light, often white, grey, beige, and natural wood, with selective accent colors for focus or branding.
Works well with modular tables, stackable chairs, storage walls, whiteboards, AV equipment, and movable partitions.
— Professionals
Who has already built it
- anurag vermainterior designers · 6 projectsView profile →
- sbv srinivasarchitects · Bengaluru · 6 projectsView profile →
- the achievers archsmart home professionals · Delhi · 1 projectsView profile →
- home interior decoratorscarpenters · Rampur · 3 projectsView profile →
— Questions
Frequently asked questions
How is a training room different from a standard office room?
It usually needs more flexible seating, better acoustics, and more durable finishes because the space is used for instruction, movement, or repeated rearrangement.
What flooring works best in a training room?
Rubber, commercial vinyl, or other resilient flooring is common because it handles heavy use and is easy to maintain. Carpet tiles can also work if acoustic comfort is a priority.
Can a training room also be used for other purposes?
Yes, if the layout is modular. Many homeowners and organizations use the same room for meetings, workshops, fitness, or computer-based learning by choosing lightweight furniture and movable storage.