— Ideas & inspiration
Staircase as a sculptural architectural statement
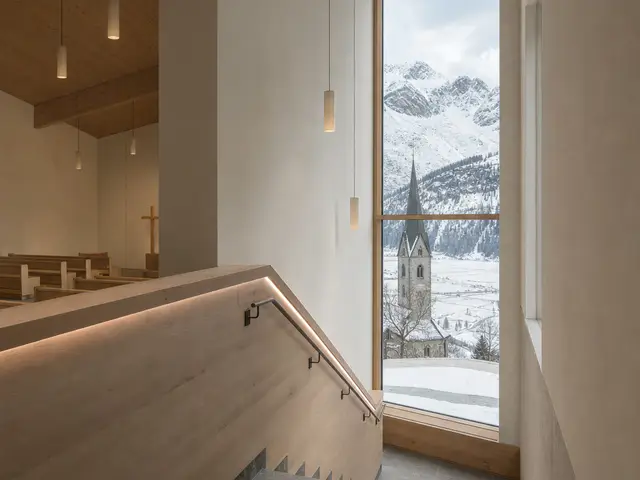
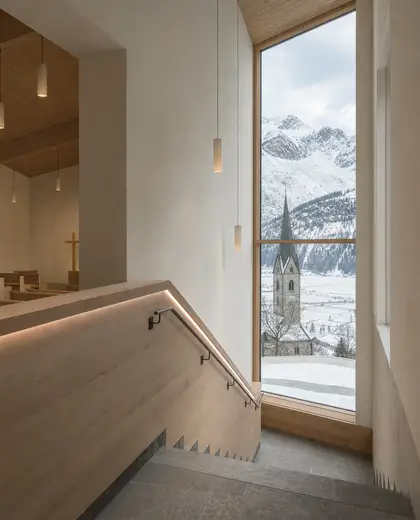
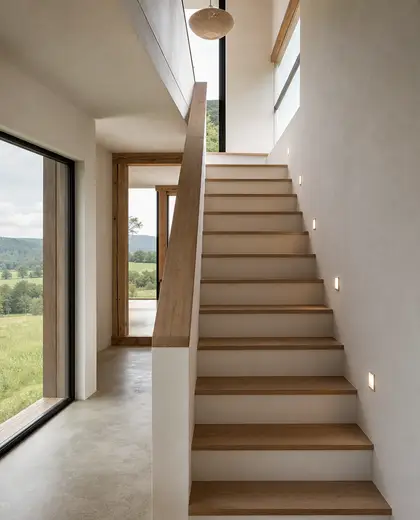
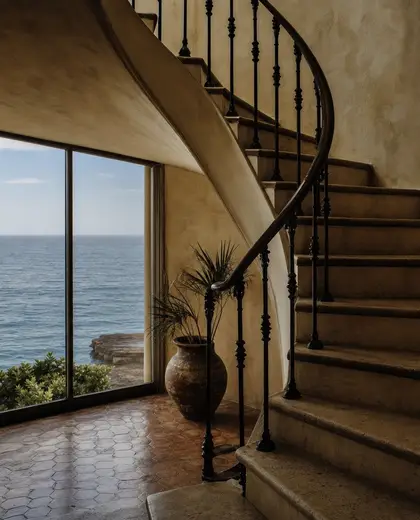
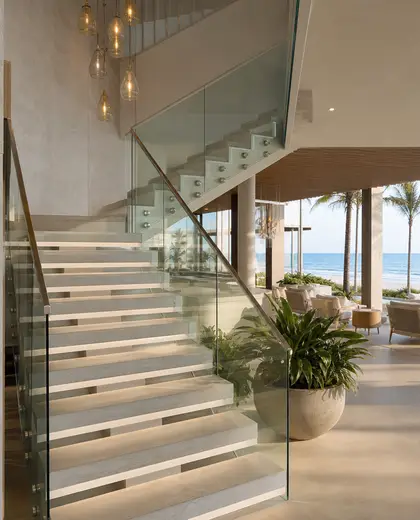
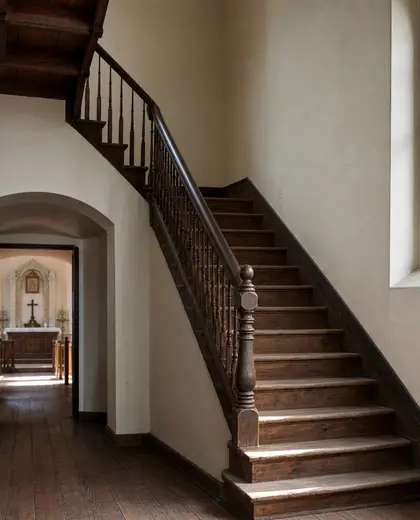
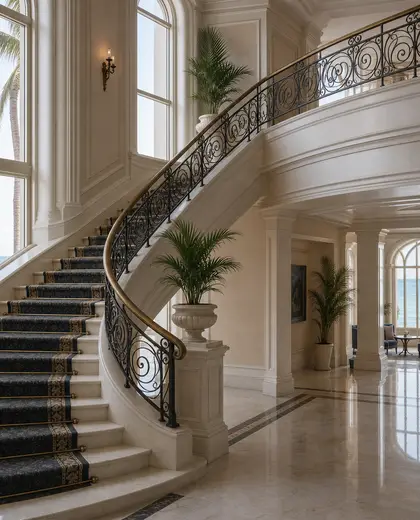
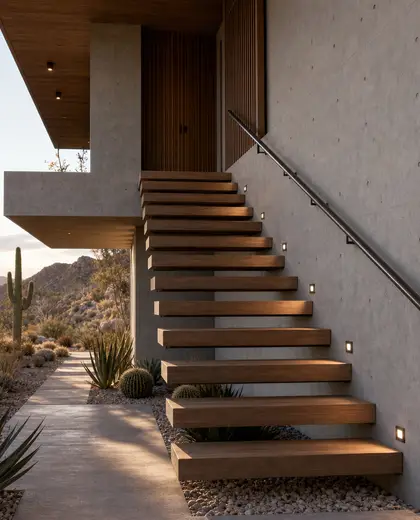
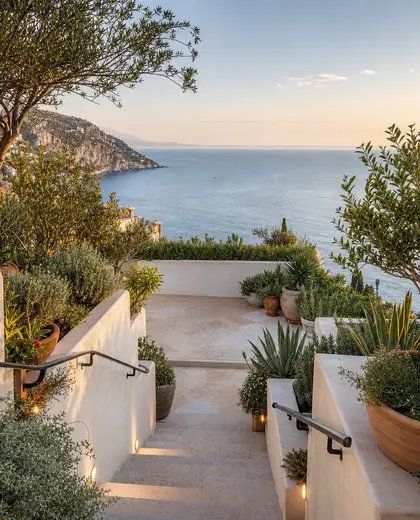
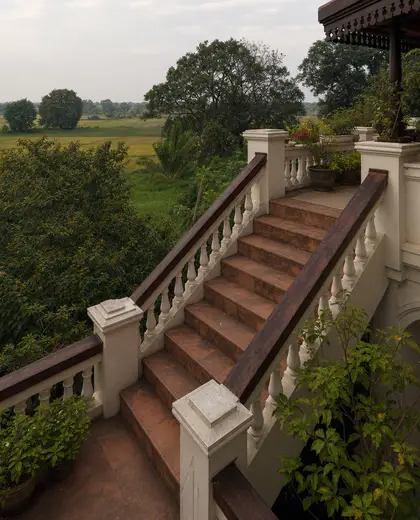
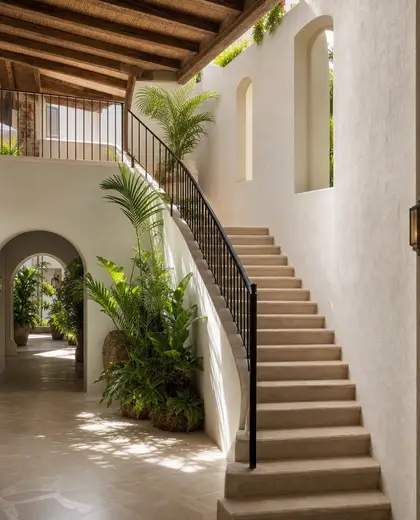
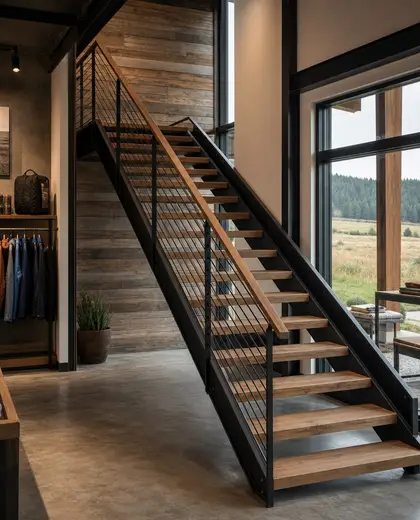
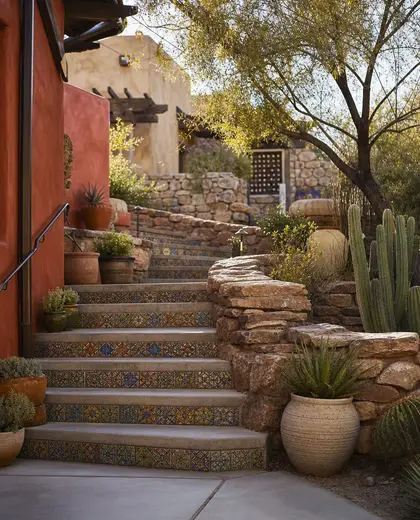
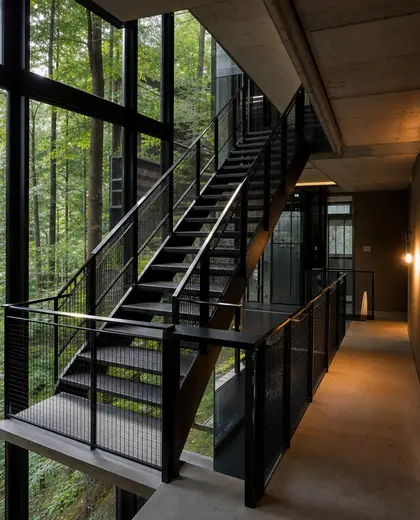
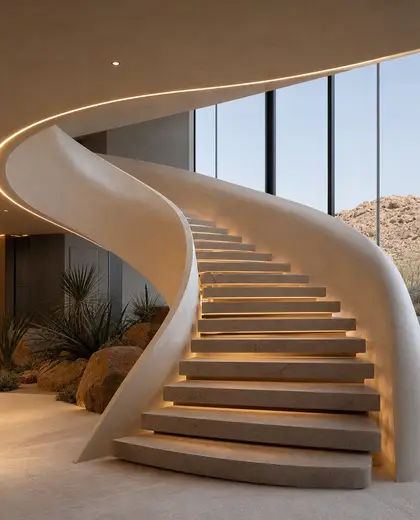
A staircase composition is defined by the stair run, treads, risers, landings, and the balustrade or handrail that frames it. It often uses wood, steel, concrete, stone, or glass, with finishes ranging from raw and industrial to warm and refined. The strongest versions treat the staircase as both circulation and a visual focal point in the interior.
- staircase
— References
References to explore
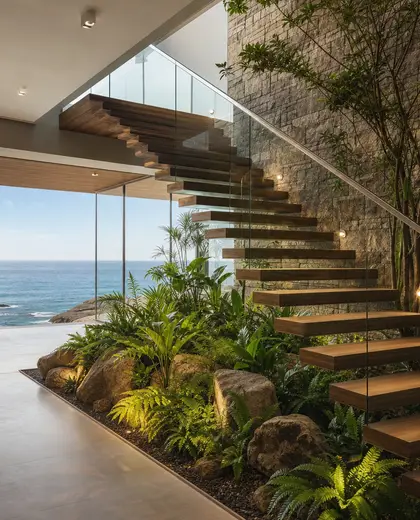
What makes a staircase feel architectural instead of purely functional?
Clear proportions, a consistent material language, and details like a well-designed railing, landing, or wall treatment turn it into a focal element.

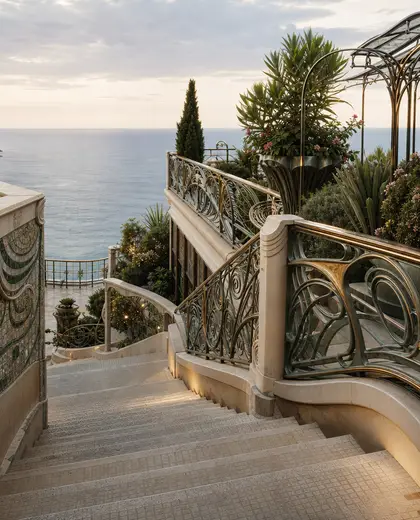
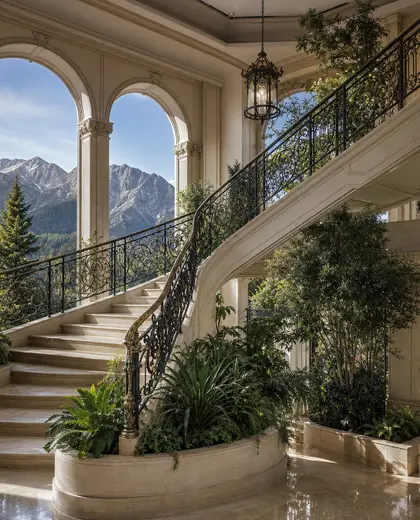
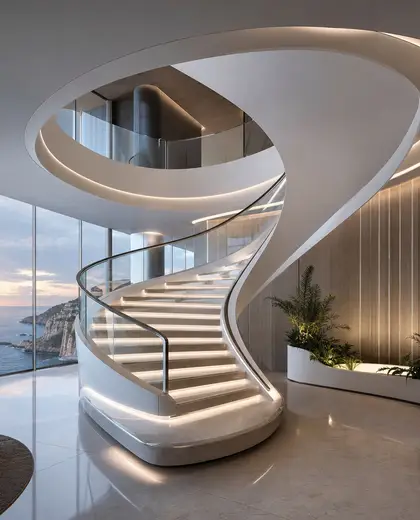
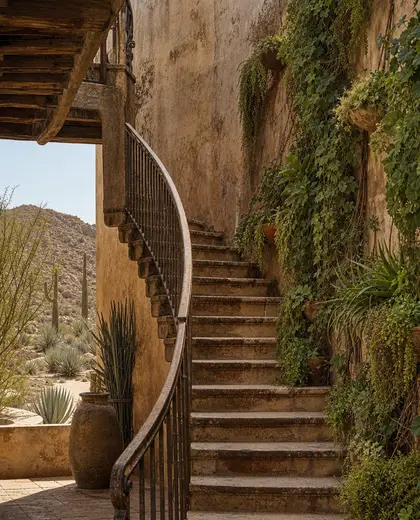
Which materials work best for a staircase in a home?
Wood is common for warmth, steel for a slimmer profile, concrete for mass and durability, and glass for openness; many homes combine two or more.
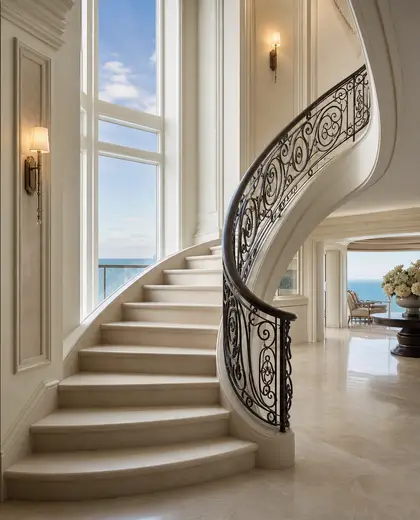
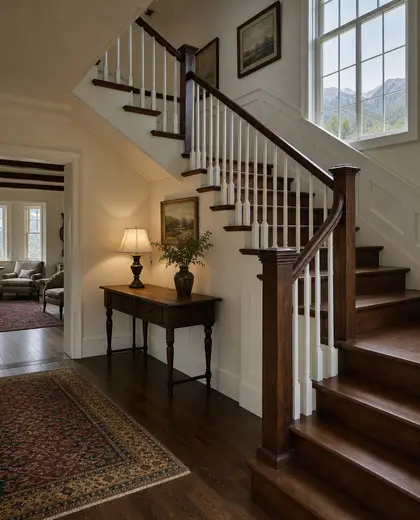
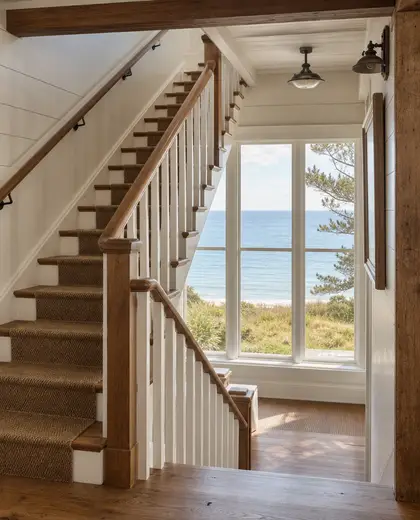
Can a staircase suit both small and large interiors?
Yes. In smaller homes, compact straight or spiral stairs save space, while larger interiors can support wide runs, open risers, or sculptural landings.
— The style
What defines it
Wood, steel, concrete, stone, and glass are the most common materials, often combined for structure and guardrails.
Neutral palettes dominate: white, black, grey, natural timber, and muted earthy tones, with occasional contrast from dark metal or polished stone.
It is usually paired with entry halls, double-height spaces, mezzanines, railings, wall cladding, and under-stair storage or lighting.
— Professionals
Who has already built it


- pavit ceramics pvt ltdceramic manufacturers · Ahmedabad · 2 projectsView profile →
- Bristolfurniture sellers · Bangalore · 6 projectsView profile →
- FurnitureRootsfurniture makers · Jodhpur · 6 projectsView profile →
- Bakajoiners · Chennai · 5 projectsView profile →
— Questions
Frequently asked questions
What makes a staircase feel architectural instead of purely functional?
Clear proportions, a consistent material language, and details like a well-designed railing, landing, or wall treatment turn it into a focal element.
Which materials work best for a staircase in a home?
Wood is common for warmth, steel for a slimmer profile, concrete for mass and durability, and glass for openness; many homes combine two or more.
Can a staircase suit both small and large interiors?
Yes. In smaller homes, compact straight or spiral stairs save space, while larger interiors can support wide runs, open risers, or sculptural landings.